
54 Sand Field Rd, Wardensville, WV 26851
Local realty services provided by:CENTURY 21 Home Team Realty
54 Sand Field Rd,Wardensville, WV 26851
$235,000
- 3 Beds
- 2 Baths
- 960 sq. ft.
- Single family
- Active
Listed by: dylan walker-allen welch
Office: re/max roots
MLS#:WVHD2003764
Source:BRIGHTMLS
Price summary
- Price:$235,000
- Price per sq. ft.:$244.79
About this home
3 Bedrooms | 2 Bathrooms | Wardensville, WV
If you’ve been looking for a home in Wardensville, this is the one you’ve been waiting for! This well-maintained 3-bedroom, 2-bathroom home has been thoughtfully updated with a long list of recent improvements, giving you the comfort of modern upgrades without the headache of a major renovation.
Recent updates include a new roof (2023), new siding and gutters (2024), new Pella windows (2026), and new mini-split systems for heating and A/C (2026). The crawlspace was professionally encapsulated in 2023 and includes a sump pump. The appliances are all less than two years old, and the home features new LVP flooring throughout along with custom blinds.
Outside, you’ll find a nice, level yard with plenty of room for gardening, entertaining, pets, or simply enjoying the outdoors. The property also offers fiber-optic internet and public water and sewer, making it an excellent fit for both everyday living and working from home.
And the list of improvements goes on and on!
Conveniently located in Wardensville, close to local restaurants, cafés, shops, and everything this growing community has to offer. With so many of the major updates already completed, this home is ready for its next owner.
Agent/Owner...
Contact an agent
Home facts
- Year built:1997
- Subdivision & Development:NONE UNRESTRICTED
- Listing ID #:WVHD2003764
- Added:1 day(s) ago
- Updated:September 12, 2026 at 10:34 AM
Rooms and interior
- Bedrooms:3
- Total bathrooms:2
- Full bathrooms:2
- Flooring:Luxury Vinyl Plank
- Dining Description:Combination Kitchen/Dining
- Kitchen Description:Combination Kitchen/Living, Dishwasher, Microwave, Oven/Range - Electric, Refrigerator, Water Heater
- Living area:960 sq. ft.
Heating and cooling
- Cooling:Ductless/Mini-Split
- Heating:Baseboard - Electric, Electric
Structure and exterior
- Roof:Architectural Shingle
- Year built:1997
- Building area:960 sq. ft.
- Lot area:0.42 Acres
- Lot Features:Level, Open, Unrestricted
- Architectural Style:Ranch/Rambler
- Construction Materials:Stick Built, Vinyl Siding
- Exterior Features:Deck(s), Porch(es)
- Foundation Description:Crawl Space
- Levels:1 Story
Schools
- High school:EAST HARDY
- Middle school:EAST HARDY EARLY-MIDDLE SCHOOL
- Elementary school:EAST HARDY EARLY-MIDDLE SCHOOL
Utilities
- Water:Public
- Sewer:Public Sewer
Finances and disclosures
- Price:$235,000
- Price per sq. ft.:$244.79
- Tax amount:$406 (2026)
Features and amenities
- Laundry features:Dryer - Electric, Washer
- Amenities:200+ Amp Service, Attic, Ceiling Fan(s), Double Pane Windows
Parking
- Parking description:Gravel Driveway
New listings near 54 Sand Field Rd
- New
 $240,000Active4 beds 2 baths1,456 sq. ft.
791 Trout Run Rd, WARDENSVILLE, WV 26851
MLS# WVHD2003762Listed by: RE/MAX ROOTS - New
 $45,000Active2.03 Acres
Lot 19 2ac Brooke Trout Dr, WARDENSVILLE, WV 26851
MLS# WVHD2003758Listed by: LOST RIVER TRADING POST REALTY  $184,900Active5 beds 3 baths2,052 sq. ft.
123 Johnny St, WARDENSVILLE, WV 26851
MLS# WVHD2003718Listed by: EXIT SUCCESS REALTY $215,000Pending4 beds 2 baths1,400 sq. ft.
659 N Mountain Rd, WARDENSVILLE, WV 26851
MLS# WVHD2003678Listed by: RE/MAX ROOTS $248,000Active3 beds 2 baths1,296 sq. ft.
105 E Main St, WARDENSVILLE, WV 26851
MLS# WVHD2003670Listed by: LOST RIVER TRADING POST REALTY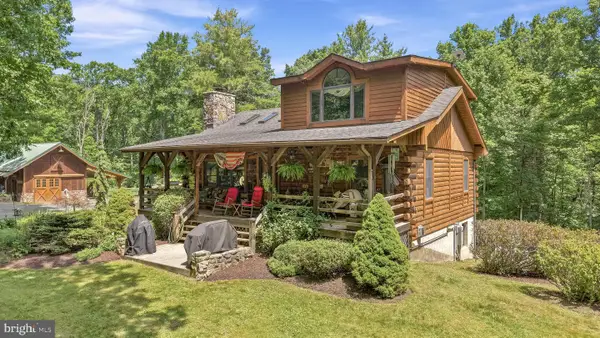 $625,000Pending4 beds 3 baths3,000 sq. ft.
146 Deer Hvn, WARDENSVILLE, WV 26851
MLS# WVHD2003626Listed by: RE/MAX ROOTS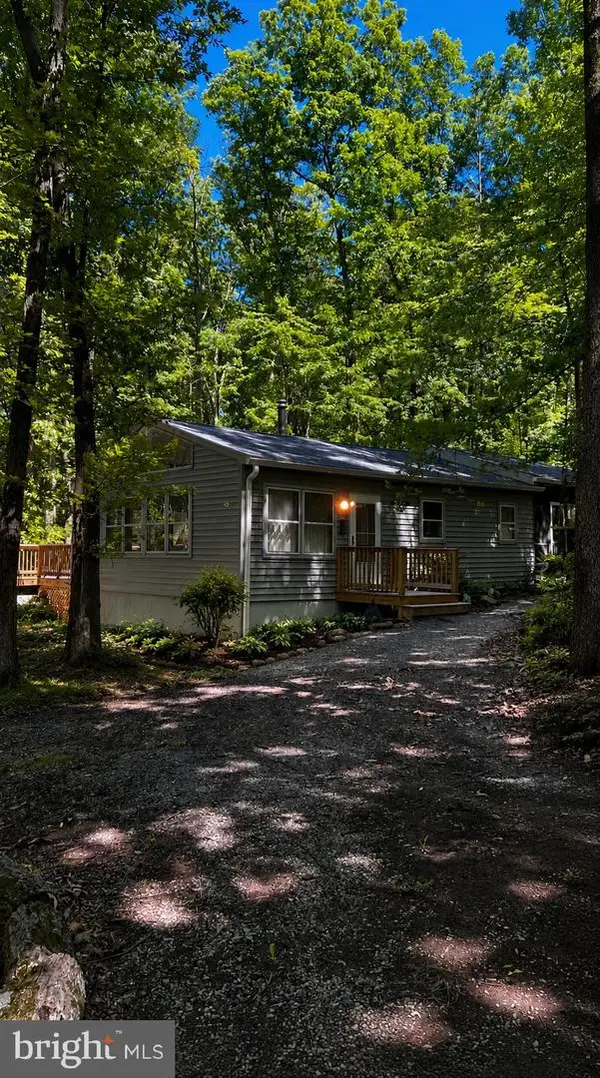 $299,000Active2 beds 2 baths1,112 sq. ft.
115 Timber Ridge Rd, WARDENSVILLE, WV 26851
MLS# WVHD2003564Listed by: RE/MAX ROOTS $124,900Active6.84 Acres
Lots 1 & 2 Trout Run Road, WARDENSVILLE, WV 26851
MLS# WVHD2003538Listed by: LOST RIVER TRADING POST REALTY $35,000Active3.99 Acres
Pine Rd Rdg, WARDENSVILLE, WV 26851
MLS# WVHD2003462Listed by: LONG & FOSTER REAL ESTATE, INC.


Protect your home and budget from life's surprises with an Assurant Home Warranty, backed by a partner that supports you through every step of homeownership. Explore Plans.
©2026 Century 21 Real Estate LLC. All rights reserved. CENTURY 21®, the CENTURY 21 Logo and C21® are service marks owned by Century 21 Real Estate LLC. Century 21 Real Estate LLC fully supports the principles of the Fair Housing Act and the Equal Opportunity Act. Each office is independently owned and operated. Listing information is deemed reliable but not guaranteed accurate.