146 Terra Rosa Drive, Washington, WV 26181
Local realty services provided by:CENTURY 21 Bolte Real Estate
Listed by: rachel k valencia
Office: scout mov realty llc.
MLS#:5252373
Source:OH_NORMLS
Price summary
- Price:$320,000
- Price per sq. ft.:$120.03
About this home
Imagine mornings sipping your favorite beverage while taking in wooded views, cozy evenings beside one of two fireplaces, and a home where farmhouse flair meets comfortable living. Tucked along a dead end road in Washington, this custom built home offers an inviting interior with plenty of personality. Vaulted ceilings lend an airy feel to the living room, where a shiplap accent wall, mantel and electric fireplace create a welcoming focal point. The adjoining eat in kitchen pairs crisp white cabinetry and black hardware with stainless steel appliances, butcher block countertops and a farmhouse sink. Sliding glass doors open to the upper deck, framing the wooded backdrop beyond. Down the hall, the primary suite offers a private bath, while the main bath features a double vanity and glass shower. Follow the stairs to a lower level that offers even more possibilities. A shiplap accent wall welcomes you into the family room, with sliding glass doors leading to the lower deck and fenced backyard. An expansive recreation room features a second fireplace and convenient half bath, while a separate bedroom with walk in closet and nearby full bath offers a comfortable retreat for guests. Laundry, generous storage and an attached two car garage round out the home's practical features. Originally custom built with room to spread out, this home pairs distinctive interior details with the flexibility to suit a variety of lifestyles. And with those wooded views as the backdrop, there's something special to appreciate around every corner....
Contact an agent
Home facts
- Year built:1995
- Subdivision & Development:Cr Sams Ext
- Listing ID #:5252373
- Added:1 day(s) ago
- Updated:October 29, 2026 at 02:43 PM
Rooms and interior
- Bedrooms:4
- Total bathrooms:4
- Full bathrooms:3
- Half bathrooms:1
- Rooms Total:8
- Kitchen Description:Dishwasher, Microwave, Range
- Basement:Yes
- Basement Description:Full, Partially Furnished, Walk Out Access
- Living area:2,666 sq. ft.
Heating and cooling
- Cooling:Central Air
- Heating:Forced Air, Gas
- Central air:Yes
Structure and exterior
- Roof:Asphalt, Fiberglass, Shingle
- Year built:1995
- Building area:2,666 sq. ft.
- Lot area:0.31 Acres
- Architectural Style:Ranch
- Construction Materials:Wood Siding
- Exterior Features:Deck, Porch
- Levels:1 Story, 1 Story
Utilities
- Water:Public
- Sewer:Public Sewer
Finances and disclosures
- Price:$320,000
- Price per sq. ft.:$120.03
- Tax amount:$1,228 (2025)
Features and amenities
- Appliances:Dishwasher, Microwave, Range
Parking
- Parking description:Attached, Garage, Paved
- Garage:Yes
- Garage spaces:2

New listings near 146 Terra Rosa Drive
- Open Sat, 12 to 2pmNew
 $439,000Active3 beds 4 baths3,744 sq. ft.
65 Lois Lane, Washington, WV 26181
MLS# 5256696Listed by: BERKSHIRE HATHAWAY HOMESERVICES PROFESSIONAL REALTY - New
 $439,900Active5 beds 4 baths3,628 sq. ft.
64 Walnut Grove, Washington, WV 26181
MLS# 5254133Listed by: COLDWELL BANKER SELECT PROPERTIES - New
 $489,000Active4 beds 3 baths3,648 sq. ft.
785 Blennerhassett Heights, Washington, WV 26181
MLS# 5253363Listed by: LEGACY REAL ESTATE PROFESSIONALS 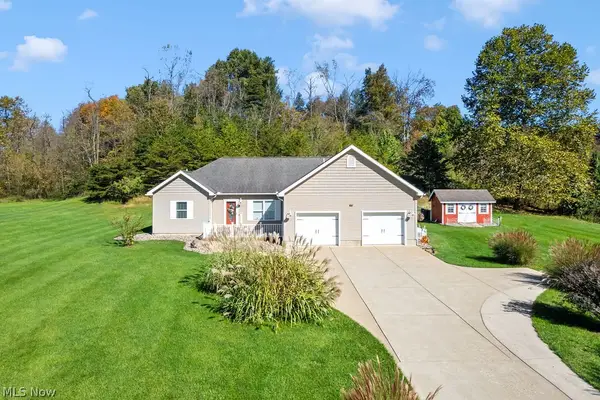 $389,000Activeundercontract3 beds 2 baths1,848 sq. ft.
774 Lubeck Road, Washington, WV 26181
MLS# 5254721Listed by: RE/MAX PROPERTIES OF THE VALLEY $285,000Activeundercontract4 beds 3 baths1,940 sq. ft.
9 Crystal Springs Drive, Washington, WV 26181
MLS# 5251800Listed by: SCOUT MOV REALTY LLC $242,500Active3 beds 2 baths1,572 sq. ft.
11363 Dupont Road, Washington, WV 26181
MLS# 5250562Listed by: SCOUT MOV REALTY LLC $59,900Active1 beds 1 baths228 sq. ft.
1104 Club Drive, Washington, WV 26181
MLS# 5248770Listed by: SWC REALTY OF WEST VIRGINIA
 $200,000Pending4 beds 3 baths2,877 sq. ft.
6372 Dupont Road, Washington, WV 26181
MLS# 285533Listed by: CENTURY 21 FULL SERVICE REALTY $299,000Activeundercontract4 beds 3 baths3,120 sq. ft.
86 Romine Road, Washington, WV 26181
MLS# 5245314Listed by: IMPACT REALTY GROUP, LLC.


Protect your home and budget from life's surprises with an Assurant Home Warranty, backed by a partner that supports you through every step of homeownership. Explore Plans.
©2026 Century 21 Real Estate LLC. All rights reserved. CENTURY 21®, the CENTURY 21 Logo and C21® are service marks owned by Century 21 Real Estate LLC. Century 21 Real Estate LLC fully supports the principles of the Fair Housing Act and the Equal Opportunity Act. Each office is independently owned and operated. Listing information is deemed reliable but not guaranteed accurate.