136 Roanoke Circle, Wayne, WV 25570
Local realty services provided by:CENTURY 21 DeAnna Realty
Listed by: todd jenkins
Office: bunch real estate associates
MLS#:184838
Source:WV_HBR
Price summary
- Price:$149,900
- Price per sq. ft.:$114.17
About this home
Welcome home to this inviting 3-bedroom, 2-full-bathroom one-story home! The open living room features an oversized doorway leading into the kitchen and dining area, creating a spacious flow that’s perfect for everyday living and entertaining. The kitchen offers plenty of cabinet and countertop space for all your cooking and storage needs. The primary bedroom includes a private full bathroom, while the additional two bedrooms are conveniently located near the guest bathroom in the hallway. Outside, enjoy the new back porch with stairs leading to the backyard, along with a covered front porch and a charming white picket-fenced front yard. A great opportunity to enjoy comfortable one-level living with plenty of inviting spaces inside and out.
Contact an agent
Home facts
- Year built:2012
- Listing ID #:184838
- Added:3 day(s) ago
- Updated:September 12, 2026 at 03:08 PM
Rooms and interior
- Bedrooms:3
- Total bathrooms:2
- Full bathrooms:2
- Flooring:Laminate
- Dining Description:On Level 1
- Bathrooms Description:Private Bath
- Kitchen Description:Microwave, On Level 1, Range/Oven, Refrigerator
- Basement Description:Dirt Floor, Unfinished
- Living area:1,313 sq. ft.
Heating and cooling
- Cooling:Central Air
- Heating:Central Gas
Structure and exterior
- Roof:Metal
- Year built:2012
- Building area:1,313 sq. ft.
- Architectural Style:One Story
- Construction Materials:Vinyl
- Exterior Features:Deck, Porch
- Levels:1 Story
Utilities
- Water:Public Water
- Sewer:Public Sewer
Finances and disclosures
- Price:$149,900
- Price per sq. ft.:$114.17
Features and amenities
- Appliances:Dryer, Microwave, Refrigerator
- Laundry features:Dryer, Washer
New listings near 136 Roanoke Circle
- New

 $229,000Active3 beds 2 baths1,676 sq. ft.
133 Asbury St, Wayne, WV 25570
MLS# 184853Listed by: CENTURY 21 EXCELLENCE REALTY - New
 $139,500Active3 beds 1 baths960 sq. ft.
98 Bridge Street, Wayne, WV 25570
MLS# 184811Listed by: BOOTON REALTY - New
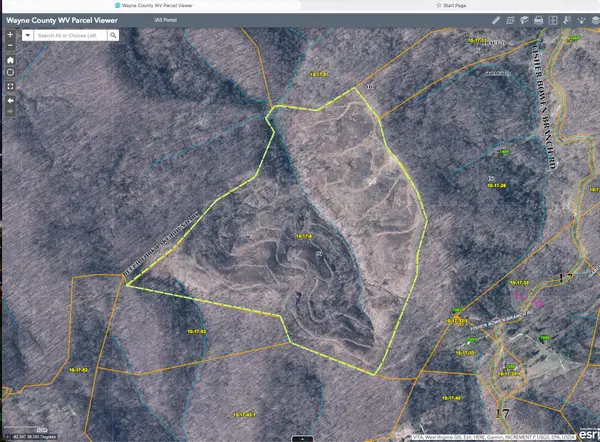 $169,000Active75.8 Acres
00 Fisher Bowen Branch Rd, Wayne, WV 25570
MLS# 184782Listed by: BUNCH REAL ESTATE ASSOCIATES  $89,000Active2 beds 1 baths1,404 sq. ft.
380 Hideaway Drive, Wayne, WV 25570
MLS# 184768Listed by: BETTER HOMES & GARDENS REAL ESTATE CENTRAL, LLC 2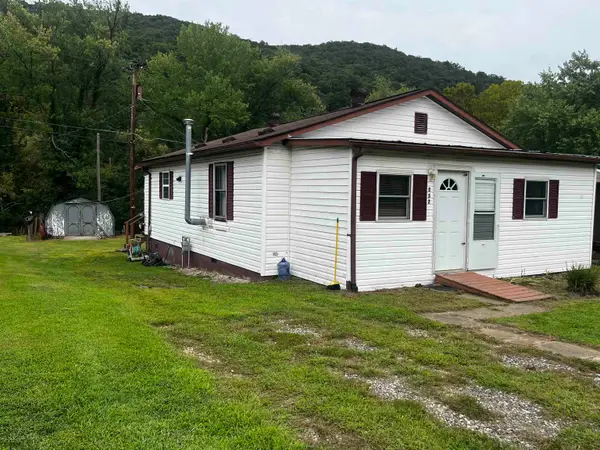 $65,900Active2 beds 2 baths1,000 sq. ft.
552 Front Street, Wayne, WV 25570
MLS# 184750Listed by: BOOTON REALTY $149,900Active3 beds 1 baths1,540 sq. ft.
425 Right Fork Wilson Creek Road, Wayne, WV 25570
MLS# 184490Listed by: NEXT MOVE REALTY $180,000Active3 beds 2 baths2,064 sq. ft.
27589 East Lynn Road, Wayne, WV 25570
MLS# 184378Listed by: CENTURY 21 HOMES AND LAND $419,000Active4 beds 3 baths2,784 sq. ft.
3300 Two Mile Creek Road, Wayne, WV 25570
MLS# 184204Listed by: OLD COLONY REALTORS HUNTINGTON $65,000Active1 beds 1 baths950 sq. ft.
1255 Newcomb Creek Road, Wayne, WV 25570
MLS# 184046Listed by: BOOTON REALTY


Protect your home and budget from life's surprises with an Assurant Home Warranty, backed by a partner that supports you through every step of homeownership. Explore Plans.
©2026 Century 21 Real Estate LLC. All rights reserved. CENTURY 21®, the CENTURY 21 Logo and C21® are service marks owned by Century 21 Real Estate LLC. Century 21 Real Estate LLC fully supports the principles of the Fair Housing Act and the Equal Opportunity Act. Each office is independently owned and operated. Listing information is deemed reliable but not guaranteed accurate.