
1704 Holly River Road, Webster Springs, WV 26288
Local realty services provided by:CENTURY 21 At Your Service
1704 Holly River Road,Webster Springs, WV 26288
$130,000
- 3 Beds
- 2 Baths
- 1,248 sq. ft.
- Single family
- Active
Listed by: tina cunningham
Office: better homes and gardens real estate central
MLS#:10166015
Source:WV_NCWV
Price summary
- Price:$130,000
- Price per sq. ft.:$104.17
About this home
Welcome to this well-maintained double-wide situated on approximately two-level acres with a creek bordering the front and a peaceful, wooded backdrop. The home features a combined kitchen and dining area, a separate laundry room, and a comfortable living room with an existing setup for a wood or pellet stove. The current pellet stove does not convey. Two spacious decks provide plenty of room to relax and enjoy the country setting. Additional features include a metal roof, crawl space, private well, and septic system. A second residence previously occupied the property, and utility hookups remain available, offering potential for an additional home site. Conveniently located near Holly River State Park, a community center, and approximately nine miles from a medical facility.
Contact an agent
Home facts
- Year built:1997
- Listing ID #:10166015
- Added:21 day(s) ago
- Updated:August 08, 2026 at 02:39 PM
Rooms and interior
- Bedrooms:3
- Total bathrooms:2
- Full bathrooms:2
- Rooms Total:6
- Flooring:Laminate, Wall to Wall Carpet
- Kitchen Description:Dishwasher, Electric Dryer Connection, Electric Stove Connection, Range, Refrigerator
- Basement Description:Crawl Space
- Living area:1,248 sq. ft.
Heating and cooling
- Cooling:Ceiling Fan(s), Window Unit(s)
- Heating:Forced Air, Propane
Structure and exterior
- Roof:Metal
- Year built:1997
- Building area:1,248 sq. ft.
- Lot area:2 Acres
- Architectural Style:Ranch
- Construction Materials:Vinyl
- Exterior Features:Deck, Landscaped, Private Yard, Storage Shed, Storm Doors, Storm Windows
- Foundation Description:Block
- Levels:1 Story
Utilities
- Water:Private Water
- Sewer:Septic
Finances and disclosures
- Price:$130,000
- Price per sq. ft.:$104.17
Features and amenities
- Laundry features:Electric Dryer Connection, Laundry/Utility, Washer Connection
- Amenities:Electric Dryer Connection, Electric Stove Connection, Landscaped, Single Level Living, Storage Shed/Out Bldg, Storm Doors, Storm Windows
Parking
- Parking description:3+ Cars
New listings near 1704 Holly River Road
 $119,000Active14.33 Acres
0 15 (RR), Valley Head, WV 26294
MLS# 10165968Listed by: HOUSE HUNTERS REAL ESTATE & LAND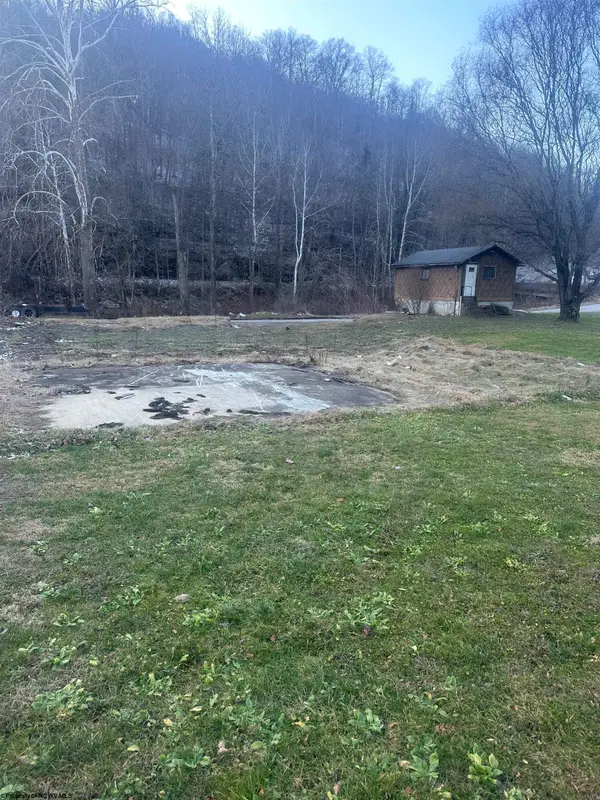 $47,500Active0.23 Acres
13 Elk Street, Webster Springs, WV 26288
MLS# 10165757Listed by: WEBSTER REALTY LLC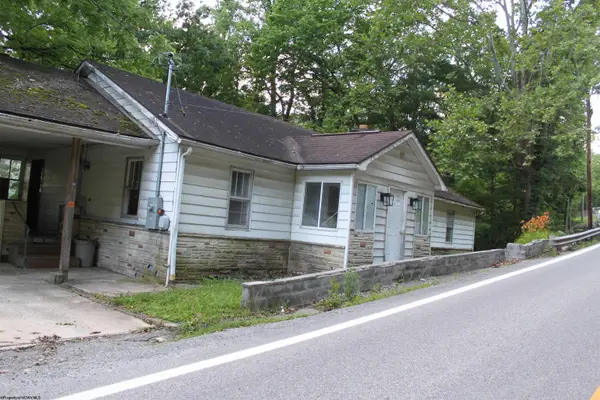 $70,000Active3 beds 1 baths1,300 sq. ft.
239 Diana Drive, Webster Springs, WV 26288
MLS# 10165443Listed by: WEBSTER REALTY LLC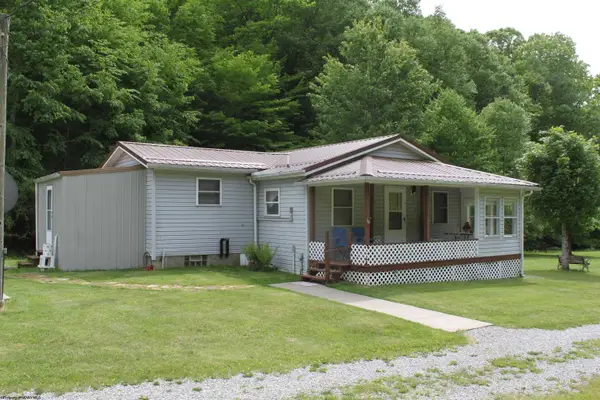 $152,000Pending2 beds 2 baths800 sq. ft.
674 Laurel Fork Road, Webster Springs, WV 26288
MLS# 10165061Listed by: WEBSTER REALTY LLC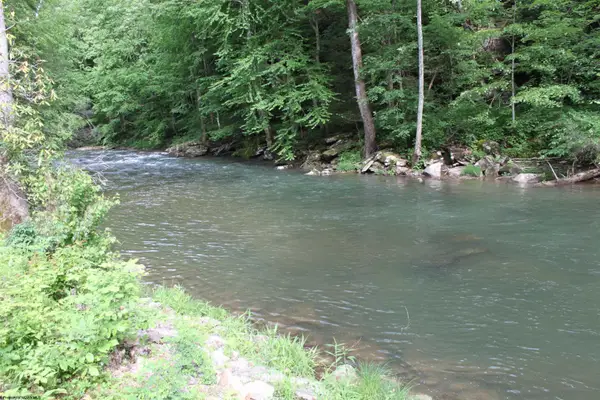 $140,000Active2.22 Acres
390 Big Sycamore Road, Webster Springs, WV 26288
MLS# 10165058Listed by: WEBSTER REALTY LLC $425,000Pending3 beds 3 baths2,500 sq. ft.
1998 Point Mountain Road, Webster Springs, WV 26288-9998
MLS# 10164877Listed by: WEBSTER REALTY LLC $84,900Active1 beds 1 baths750 sq. ft.
403 Parcoal Road, Webster Springs, WV 26288
MLS# 10164340Listed by: WEBSTER REALTY LLC $190,000Pending2 beds 1 baths1,050 sq. ft.
238 Excelsior Road, Webster Springs, WV 26288
MLS# 10164138Listed by: WEBSTER REALTY LLC $27,500Pending18.63 Acres
1625 Gauley River Road, Webster Springs, WV 26288
MLS# 10164135Listed by: WEBSTER REALTY LLC


Protect your home and budget from life's surprises with an Assurant Home Warranty, backed by a partner that supports you through every step of homeownership. Explore Plans.
©2026 Century 21 Real Estate LLC. All rights reserved. CENTURY 21®, the CENTURY 21 Logo and C21® are service marks owned by Century 21 Real Estate LLC. Century 21 Real Estate LLC fully supports the principles of the Fair Housing Act and the Equal Opportunity Act. Each office is independently owned and operated. Listing information is deemed reliable but not guaranteed accurate.