
740 Point Mountain Road, Webster Springs, WV 26288
Local realty services provided by:CENTURY 21 At Your Service
740 Point Mountain Road,Webster Springs, WV 26288
$210,000
- 3 Beds
- 2 Baths
- 4,067 sq. ft.
- Single family
- Active
Listed by: rebecca mace
Office: webster realty llc.
MLS#:10159038
Source:WV_NCWV
Price summary
- Price:$210,000
- Price per sq. ft.:$51.64
About this home
Work and Play at Home! Check-out this 3 bedroom, 1 bath, 1,060 sq ft Apartment sitting overtop of 3,000 sq ft space that could be gathering space, home business or many other endless possibilities. Lower Level was a former hardware store, but is currently being used as office space. Property features all city utilities, high speed internet, cell phone service plus has a detached 48' x 80' garage with 15' high ceilings.
Contact an agent
Home facts
- Year built:1945
- Listing ID #:10159038
- Added:510 day(s) ago
- Updated:September 12, 2026 at 03:08 PM
Rooms and interior
- Bedrooms:3
- Total bathrooms:2
- Full bathrooms:1
- Half bathrooms:1
- Rooms Total:7
- Flooring:Concrete, Vinyl, Wall to Wall Carpet
- Kitchen Description:Electric Dryer Connection, Electric Stove Connection, Range, Refrigerator
- Living area:4,067 sq. ft.
Heating and cooling
- Cooling:Window Unit(s)
- Heating:Electric
Structure and exterior
- Roof:Shingles
- Year built:1945
- Building area:4,067 sq. ft.
- Lot area:0.75 Acres
- Architectural Style:2 Stories
- Construction Materials:Block, Vinyl
- Exterior Features:Porch
- Foundation Description:Block
- Levels:2 Story
Utilities
- Water:City Water
- Sewer:City Sewer
Finances and disclosures
- Price:$210,000
- Price per sq. ft.:$51.64
- Tax amount:$1,300
Features and amenities
- Laundry features:Electric Dryer Connection, Laundry/Utility, Washer Connection
- Amenities:Electric Dryer Connection, Electric Stove Connection
Parking
- Parking description:3 Or More Car Garage, 3+ Cars, Detached Garage, Street Parking
New listings near 740 Point Mountain Road
 $1,500,000Active5 beds 2 baths2,300 sq. ft.
770 Bergoo Road, Webster Springs, WV 26288-9998
MLS# 10166658Listed by: WEBSTER REALTY LLC $285,000Active3 beds 2 baths1,756 sq. ft.
458 Bell Street, Webster Springs, WV 26288
MLS# 10166647Listed by: LANDMARK REALTY SERVICES OF WV, INC $119,000Active14.33 Acres
0 15 (RR), Valley Head, WV 26294
MLS# 10165968Listed by: HOUSE HUNTERS REAL ESTATE & LAND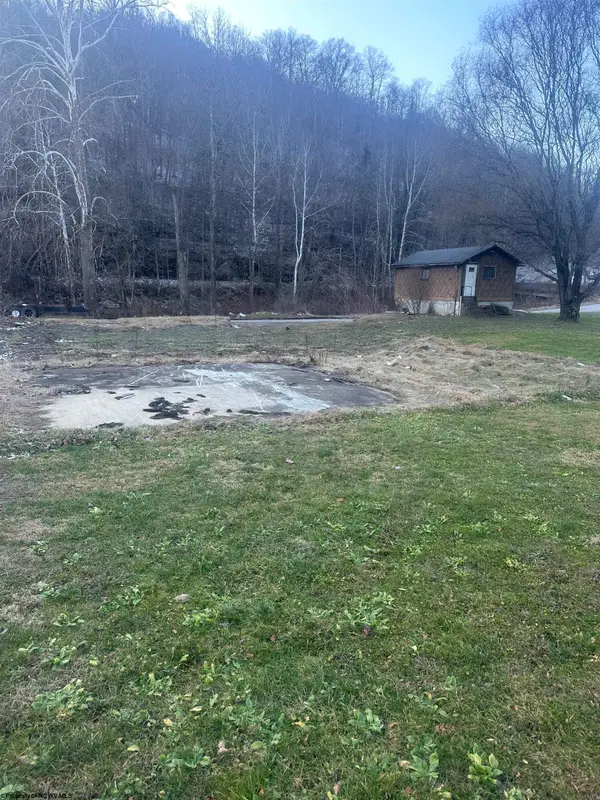 $47,500Active0.23 Acres
13 Elk Street, Webster Springs, WV 26288
MLS# 10165757Listed by: WEBSTER REALTY LLC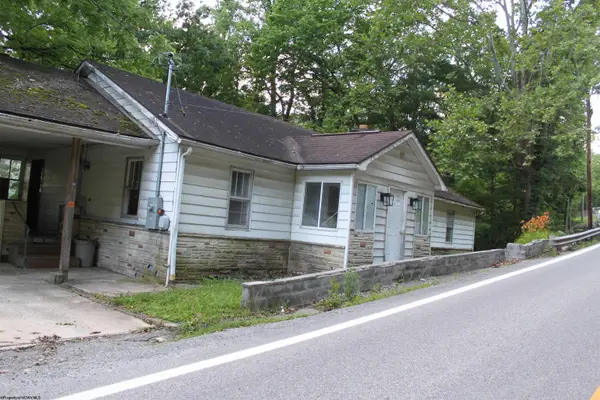 $70,000Active3 beds 1 baths1,300 sq. ft.
239 Diana Drive, Webster Springs, WV 26288
MLS# 10165443Listed by: WEBSTER REALTY LLC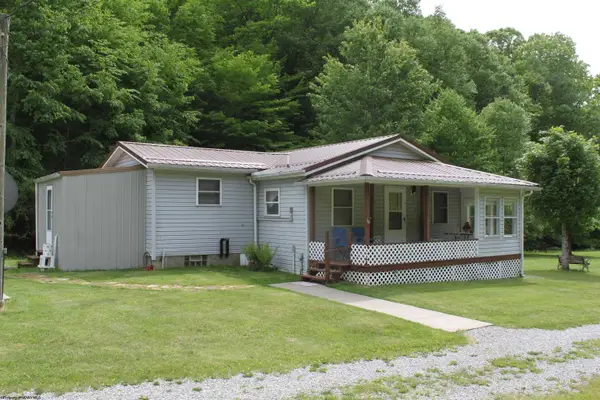 $152,000Pending2 beds 2 baths800 sq. ft.
674 Laurel Fork Road, Webster Springs, WV 26288
MLS# 10165061Listed by: WEBSTER REALTY LLC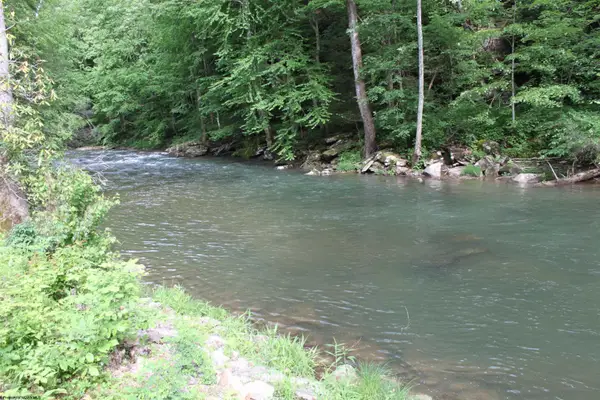 $140,000Active2.22 Acres
390 Big Sycamore Road, Webster Springs, WV 26288
MLS# 10165058Listed by: WEBSTER REALTY LLC $425,000Pending3 beds 3 baths2,500 sq. ft.
1998 Point Mountain Road, Webster Springs, WV 26288-9998
MLS# 10164877Listed by: WEBSTER REALTY LLC $84,900Active1 beds 1 baths750 sq. ft.
403 Parcoal Road, Webster Springs, WV 26288
MLS# 10164340Listed by: WEBSTER REALTY LLC $190,000Pending2 beds 1 baths1,050 sq. ft.
238 Excelsior Road, Webster Springs, WV 26288
MLS# 10164138Listed by: WEBSTER REALTY LLC


Protect your home and budget from life's surprises with an Assurant Home Warranty, backed by a partner that supports you through every step of homeownership. Explore Plans.
©2026 Century 21 Real Estate LLC. All rights reserved. CENTURY 21®, the CENTURY 21 Logo and C21® are service marks owned by Century 21 Real Estate LLC. Century 21 Real Estate LLC fully supports the principles of the Fair Housing Act and the Equal Opportunity Act. Each office is independently owned and operated. Listing information is deemed reliable but not guaranteed accurate.