189 Basil Drive, Weirton, WV 26062
Local realty services provided by:CENTURY 21 Lakeside Realty
189 Basil Drive,Weirton, WV 26062
$189,900
- 3 Beds
- 1 Baths
- 1,584 sq. ft.
- Single family
- Active
Listed by: sheena n sellitti
Office: sellitti realty, llc.
MLS#:5258597
Source:OH_NORMLS
Price summary
- Price:$189,900
- Price per sq. ft.:$119.89
About this home
**LOCATION, SPACE & VALUE — DON'T MISS THIS OPPORTUNITY!** Welcome to 189 Basil Drive, a spacious 3-bedroom, 1-bath home in a desirable Weirton neighborhood! Mostly updated throughout, this inviting home offers a comfortable living room, an equipped kitchen with ample cabinetry, and plenty of room to spread out. The finished lower level is perfect for entertaining, featuring a spacious family room and recreation area complete with a pool table that stays! Outside, enjoy a generous backyard, an elevated deck, and a storage shed that is also included. A two-car garage adds even more convenience! With so much to offer and a fantastic location close to shopping, dining, and everyday amenities, this home is full of possibilities. Don't miss your opportunity to make this home yours — schedule your private showing today!
Contact an agent
Home facts
- Year built:1974
- Listing ID #:5258597
- Added:1 day(s) ago
- Updated:November 04, 2026 at 09:40 PM
Rooms and interior
- Bedrooms:3
- Total bathrooms:1
- Full bathrooms:1
- Rooms Total:6
- Kitchen Description:Dishwasher, Microwave, Range, Refrigerator
- Basement:Yes
- Basement Description:Full
- Living area:1,584 sq. ft.
Heating and cooling
- Cooling:Central Air
- Heating:Forced Air, Gas
- Central air:Yes
Structure and exterior
- Roof:Asphalt, Fiberglass
- Year built:1974
- Building area:1,584 sq. ft.
- Lot area:0.18 Acres
- Construction Materials:Aluminium Siding, Brick
- Levels:1 Story
Utilities
- Water:Public
- Sewer:Public Sewer
Finances and disclosures
- Price:$189,900
- Price per sq. ft.:$119.89
- Tax amount:$890 (2026)
Features and amenities
- Appliances:Dishwasher, Microwave, Range, Refrigerator
Parking
- Parking description:Attached, Garage, Paved
- Garage:Yes
- Garage spaces:2

New listings near 189 Basil Drive
- Open Sun, 1 to 3pmNew
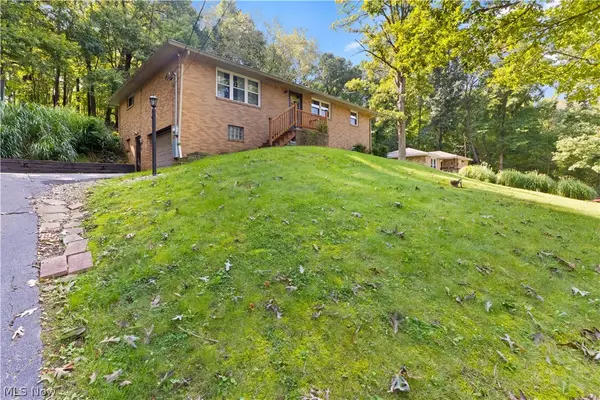 $169,900Active3 beds 2 baths1,232 sq. ft.
2082 Wylie Ridge Road, Weirton, WV 26062
MLS# 5257933Listed by: CEDAR ONE REALTY - New
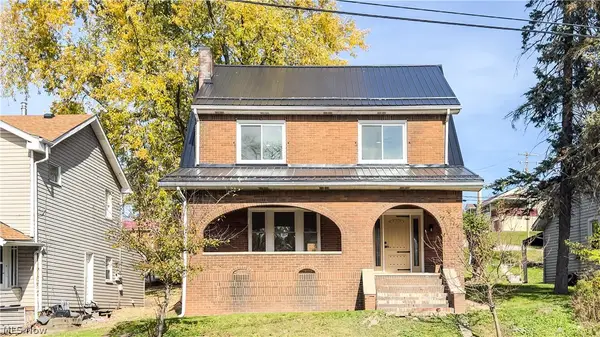 $218,000Active4 beds 2 baths1,812 sq. ft.
1057 Pennsylvania Avenue, Weirton, WV 26062
MLS# 5258033Listed by: THA REALTY, LLC - New
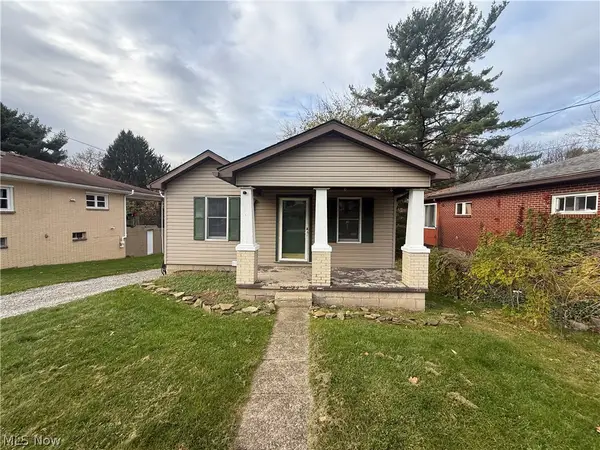 $119,900Active2 beds 2 baths1,332 sq. ft.
252 Miller Avenue, Weirton, WV 26062
MLS# 5256426Listed by: CEDAR ONE REALTY 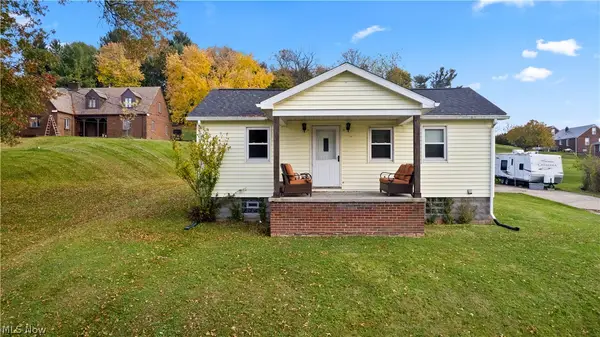 $119,900Activeundercontract2 beds 2 baths1,929 sq. ft.
335 Culler Road, Weirton, WV 26062
MLS# 5257623Listed by: SELLITTI REALTY, LLC- New
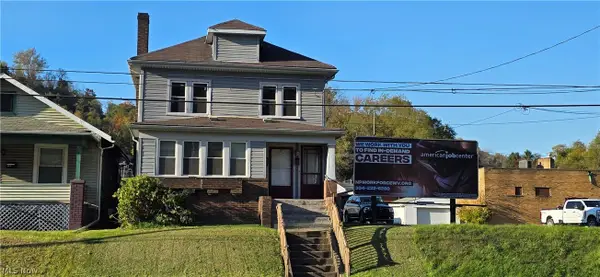
 $83,900Active6 beds 3 baths1,408 sq. ft.
4119 Freedom Way, Weirton, WV 26062
MLS# 5257439Listed by: CENTURY 21 GREATHOUSE REALTY, LLC - New
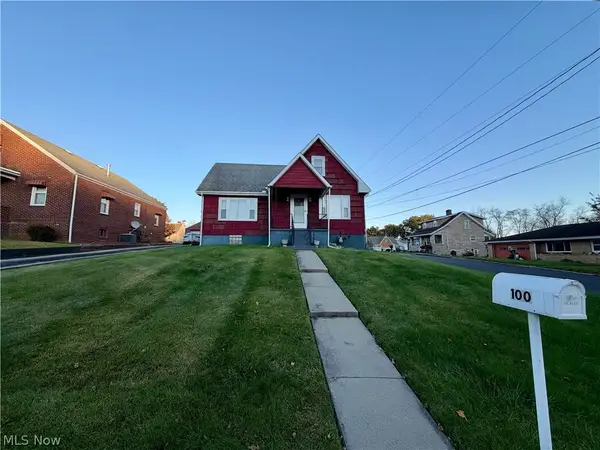 $179,900Active3 beds 2 baths
100 Cleveland Road, Weirton, WV 26062
MLS# 5256560Listed by: CEDAR ONE REALTY - New
 $225,000Active4 beds 4 baths2,248 sq. ft.
501 Effa Street, Weirton, WV 26062
MLS# 5257056Listed by: HOWARD HANNA MORTIMER REALTY 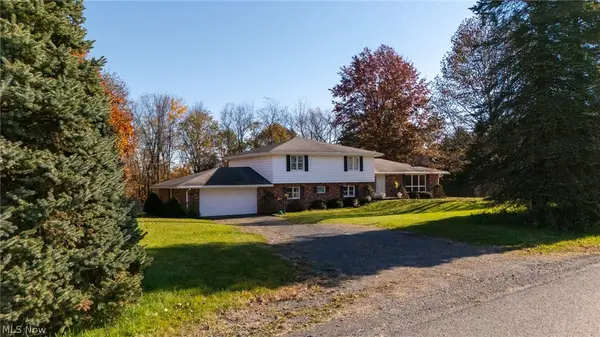 $379,000Activeundercontract3 beds 3 baths2,696 sq. ft.
495 Gaston Road, Weirton, WV 26062
MLS# 5253101Listed by: HARVEY GOODMAN, REALTOR- New
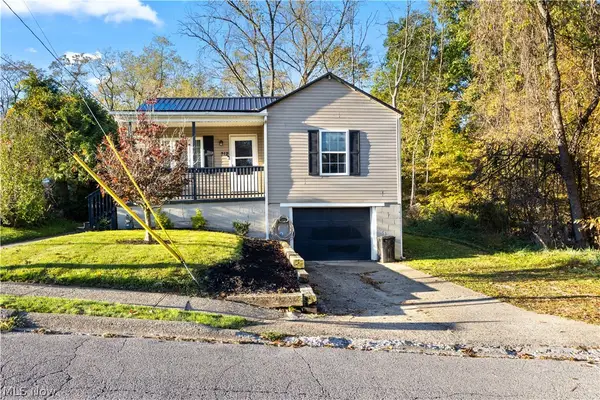 $159,900Active3 beds 2 baths974 sq. ft.
212 Booker Street, Weirton, WV 26062
MLS# 5255345Listed by: CEDAR ONE REALTY - New
 $120,000Active6 beds 2 baths2,520 sq. ft.
3536-3538 Orchard Street, Weirton, WV 26062
MLS# 5255333Listed by: CEDAR ONE REALTY


Protect your home and budget from life's surprises with an Assurant Home Warranty, backed by a partner that supports you through every step of homeownership. Explore Plans.
©2026 Century 21 Real Estate LLC. All rights reserved. CENTURY 21®, the CENTURY 21 Logo and C21® are service marks owned by Century 21 Real Estate LLC. Century 21 Real Estate LLC fully supports the principles of the Fair Housing Act and the Equal Opportunity Act. Each office is independently owned and operated. Listing information is deemed reliable but not guaranteed accurate.