
364 Country Club Blvd, Weirton, WV 26062
Local realty services provided by:CENTURY 21 Bolte Real Estate
Listed by: lisa a hensley
Office: howard hanna mortimer realty
MLS#:5232823
Source:OH_NORMLS
Price summary
- Price:$289,000
- Price per sq. ft.:$161.45
About this home
There won't be a better time to make a move after you see this wonderful 3BR, 2.5 BA home located in desirable Country Club Estates in Weirton, WV. So many updates to appreciate including the lovely granite countertops in the spacious updated kitchen, all bathrooms have been tastefully updated, roof 4 years old, furnace approximately 10 years, central air conditioning 3 years old and siding, soffit, fascia and gutters, windows less than 1 year old. Just off the dining space is a new composite deck overlooking the private backyard. This home has been very well maintained with new flooring and neutral décor throughout. The primary suite features a spacious sleeping area, private ensuite bathroom and ample closet space. The cozy rec room in the basement features a wood burning fireplace in the large rec room with a sliding door access to outside, separate laundry room, half bath and 2 car garage. Don't miss the opportunity to make this gem your own.
Contact an agent
Home facts
- Year built:1965
- Listing ID #:5232823
- Added:46 day(s) ago
- Updated:September 16, 2026 at 08:03 AM
Rooms and interior
- Bedrooms:3
- Total bathrooms:3
- Full bathrooms:2
- Half bathrooms:1
- Rooms Total:6
- Kitchen Description:Range, Refrigerator
- Basement:Yes
- Basement Description:Full, Walk Out Access
- Living area:1,790 sq. ft.
Heating and cooling
- Cooling:Central Air
- Heating:Forced Air, Gas
- Central air:Yes
Structure and exterior
- Roof:Asphalt, Fiberglass
- Year built:1965
- Building area:1,790 sq. ft.
- Lot area:0.28 Acres
- Construction Materials:Brick, Vinyl Siding
- Exterior Features:Deck
- Levels:2 Story
Utilities
- Water:Public
- Sewer:Public Sewer
Finances and disclosures
- Price:$289,000
- Price per sq. ft.:$161.45
- Tax amount:$1,057 (2025)
Features and amenities
- Appliances:Range, Refrigerator, Washer
- Laundry features:Dryer, Washer
Parking
- Garage:Yes
- Garage spaces:2

New listings near 364 Country Club Blvd
- New
 $228,000Active3 beds 2 baths1,271 sq. ft.
229 Donnell Street, Weirton, WV 26062
MLS# 5244891Listed by: HOWARD HANNA MORTIMER REALTY - New
 $1Active4 beds 2 baths1,865 sq. ft.
111 Marie Avenue, Weirton, WV 26062
MLS# 5244961Listed by: BP REAL ESTATE & AUCTION, LLC - New
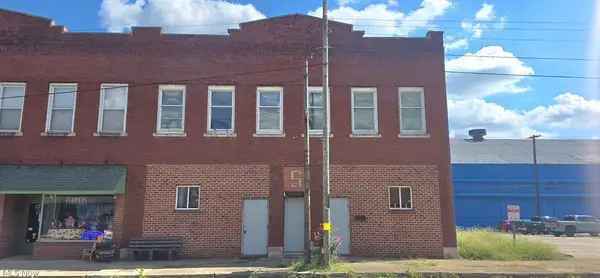 $79,900Active4 beds 4 baths
3166-3170 Main Street, Weirton, WV 26062
MLS# 5244764Listed by: RAYMOND REALTY GROUP, LLC. - New
 $175,000Active3 beds 2 baths1,258 sq. ft.
605 Titus St Extension, Weirton, WV 26062
MLS# 5244519Listed by: CEDAR ONE REALTY - New
 $90,000Active0.22 Acres
137 Owings Street, Weirton, WV 26062
MLS# 5243989Listed by: SELLITTI REALTY, LLC - New
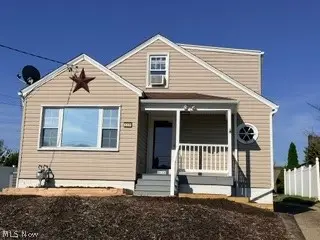 $134,900Active3 beds 3 baths1,528 sq. ft.
339 Fairview Street, Weirton, WV 26062
MLS# 5243854Listed by: HOWARD HANNA MORTIMER REALTY - New
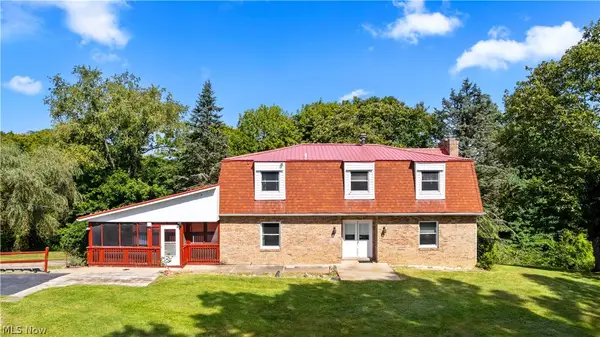 $320,000Active4 beds 3 baths2,372 sq. ft.
271 Seneca Street, Weirton, WV 26062
MLS# 5242995Listed by: SELLITTI REALTY, LLC - New
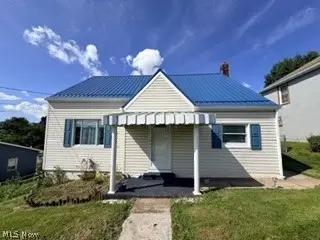 $150,000Active3 beds 2 baths1,226 sq. ft.
114 S 14th Street, Weirton, WV 26062
MLS# 5242045Listed by: HOWARD HANNA MORTIMER REALTY  $32,500Pending6 beds 2 baths2,992 sq. ft.
3423/3425 Orchard Street, Weirton, WV 26062
MLS# 5242314Listed by: SELLITTI REALTY, LLC $299,900Pending3 beds 2 baths1,861 sq. ft.
3713 Hanlin Way, Weirton, WV 26062
MLS# 5242351Listed by: CEDAR ONE REALTY


Protect your home and budget from life's surprises with an Assurant Home Warranty, backed by a partner that supports you through every step of homeownership. Explore Plans.
©2026 Century 21 Real Estate LLC. All rights reserved. CENTURY 21®, the CENTURY 21 Logo and C21® are service marks owned by Century 21 Real Estate LLC. Century 21 Real Estate LLC fully supports the principles of the Fair Housing Act and the Equal Opportunity Act. Each office is independently owned and operated. Listing information is deemed reliable but not guaranteed accurate.