3700 Brightway Street, Weirton, WV 26062
Local realty services provided by:CENTURY 21 Darfus Realty
Listed by:
 Lynnette Davis(304) 479 - 0172CENTURY 21 Greathouse Realty
Office: century 21 greathouse realty, llc.
MLS#:5250110
Source:OH_NORMLS
Price summary
- Price:$269,900
- Price per sq. ft.:$146.37
About this home
Fall in love with the charm and versatility of this inviting three-bedroom home! Nine-foot ceilings and tall windows enhance the spacious feel of the sun-drenched living room, featuring built-in shelves and a fireplace. The entire home has been freshly painted in beautiful, neutral shades of Benjamin Moore Dove White and Sherwin-Williams Alabaster.
The main level also features a separate dining room, a galley-style kitchen with an adjoining area connected by an archway, and a full bathroom.
Upstairs, the oversized primary suite offers a private home office, a four-season space, and an additional lounging area with laundry hookups still available. A bathroom on every level adds convenience.
A separate bonus room with its own private entrance, window, and basement access offers flexible space for a home office, den, hobby room, or guest space.
Enjoy relaxing or entertaining on the elevated Trex back deck or the covered front porch. The detached garage features an electric garage door, with additional off-street parking available.
Major Updates & Improvements: Plumbing replaced out to the main, with PEX plumbing throughout the home; new 200-amp electrical service and panel; and six new upstairs windows, all completed approximately 1½ years ago. The gas water heater, gas furnace, HVAC system, and central air conditioning unit are approximately six years old. The basement has been freshly painted, and weatherization improvements have been completed in both the basement and attic. The roof is approximately 13 years old.
With solid brick construction, spacious rooms, versatile living areas, and important updates already completed, this home offers character, comfort, and flexibility. A must-see!...
Contact an agent
Home facts
- Year built:1929
- Subdivision & Development:Marland Heights
- Listing ID #:5250110
- Added:21 day(s) ago
- Updated:October 24, 2026 at 02:17 PM
Rooms and interior
- Bedrooms:3
- Total bathrooms:3
- Full bathrooms:2
- Half bathrooms:1
- Rooms Total:9
- Basement:Yes
- Basement Description:Full, Unfinished, Walk Out Access
- Living area:1,844 sq. ft.
Heating and cooling
- Cooling:Central Air
- Heating:Forced Air, Gas
- Central air:Yes
Structure and exterior
- Roof:Shingle
- Year built:1929
- Building area:1,844 sq. ft.
- Lot area:0.14 Acres
- Architectural Style:Conventional
- Construction Materials:Brick
- Exterior Features:Deck
- Levels:2 Stories, 2 Story
Utilities
- Water:Public
- Sewer:Public Sewer
Finances and disclosures
- Price:$269,900
- Price per sq. ft.:$146.37
- Tax amount:$546 (2026)
Parking
- Parking description:Detached, Garage
- Garage:Yes
- Garage spaces:1
New listings near 3700 Brightway Street
- New
 $119,000Active10 beds 5 baths4,842 sq. ft.
3440 Elm Street, Weirton, WV 26062
MLS# 5255259Listed by: CEDAR ONE REALTY 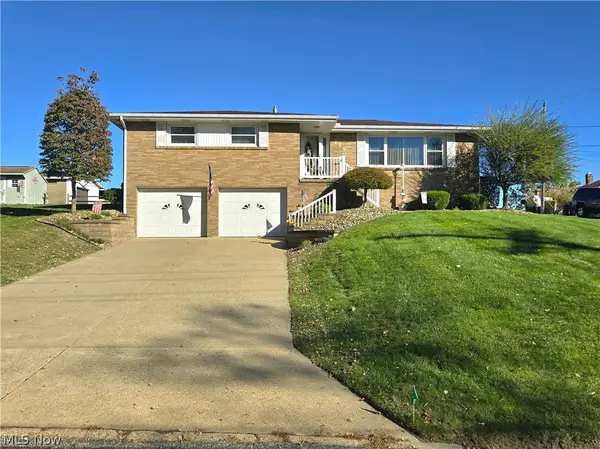 $199,000Pending3 beds 2 baths1,290 sq. ft.
240 N 20th Street, Weirton, WV 26062
MLS# 5246473Listed by: CEDAR ONE REALTY- New
 $129,900Active3 beds 2 baths
3056 Orchard Street, Weirton, WV 26062
MLS# 5251957Listed by: JJ GUIDA AIRPORT REALTY - New
 $110,000Active4 beds 1 baths1,390 sq. ft.
143 Preston Avenue, Weirton, WV 26062
MLS# 5252651Listed by: CEDAR ONE REALTY 
 $149,000Active2 beds 2 baths952 sq. ft.
143 S 13th Street, Weirton, WV 26062
MLS# 5252138Listed by: CENTURY 21 GREATHOUSE REALTY, LLC $133,900Activeundercontract2 beds 1 baths922 sq. ft.
213 Bennett Drive, Weirton, WV 26062
MLS# 5251984Listed by: RAYMOND REALTY GROUP, LLC. $149,000Active4 beds 1 baths1,445 sq. ft.
246 Wayne Avenue, Weirton, WV 26062
MLS# 5251288Listed by: RAYMOND REALTY GROUP, LLC.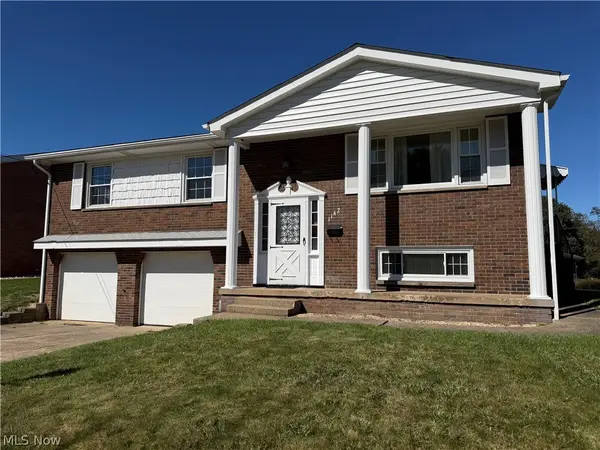 $259,000Active3 beds 2 baths1,611 sq. ft.
1142 Courtland Road, Weirton, WV 26062
MLS# 5250908Listed by: HOWARD HANNA MORTIMER REALTY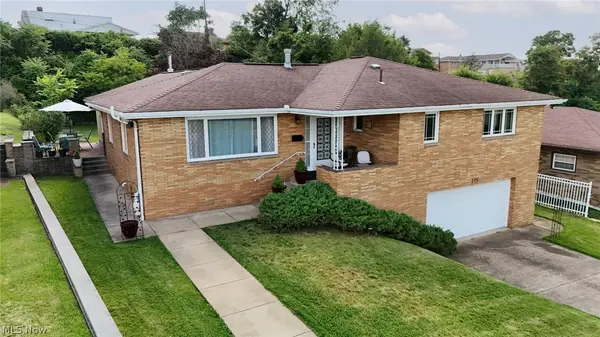 $325,000Active3 beds 3 baths2,507 sq. ft.
115 Forest Road, Weirton, WV 26062
MLS# 5250561Listed by: HOWARD HANNA MORTIMER REALTY


Protect your home and budget from life's surprises with an Assurant Home Warranty, backed by a partner that supports you through every step of homeownership. Explore Plans.
©2026 Century 21 Real Estate LLC. All rights reserved. CENTURY 21®, the CENTURY 21 Logo and C21® are service marks owned by Century 21 Real Estate LLC. Century 21 Real Estate LLC fully supports the principles of the Fair Housing Act and the Equal Opportunity Act. Each office is independently owned and operated. Listing information is deemed reliable but not guaranteed accurate.