
449 Raccoon Run Road, Weston, WV 26452
Local realty services provided by:CENTURY 21 At Your Service
449 Raccoon Run Road,Weston, WV 26452
$159,500
- 2 Beds
- 1 Baths
- 1,184 sq. ft.
- Single family
- Active
Listed by: kathryn sims
Office: garton real estate group
MLS#:10167661
Source:WV_NCWV
Price summary
- Price:$159,500
- Price per sq. ft.:$134.71
About this home
Peaceful setting and just 6 miles to Interstate 79! Country setting, yet close to town. Enjoy your morning coffee on the L shaped front porch while knowing everything you need is conveniently inside in this one level living space of this 2-bedroom 1 bath home. Laminate and ceramic tile flooring adds to the beauty and ease of cleaning. The concrete floor basement can be used for an additional bedroom or finish off for a bonus living space. We offer a detached garage 16 x 20 with attached 7 x 16 lien to, along with a 12.6 x 20 carport that leads directly to the home. A concrete pad is available for additional parking for when you have company over to enjoy a possible firepit gathering, or you could build on that site to match your needs. The side yard is perfect for a garden or just room to enjoy. Need even more storage? The 8 x 8 shed in the rear of property answers that question. Appliances in the kitchen will remain. A Honeywell whole house generator is installed for your comfort and peace of mind. The rollup blinds on the porch will remain....
Contact an agent
Home facts
- Year built:1998
- Listing ID #:10167661
- Added:5 day(s) ago
- Updated:November 06, 2026 at 04:20 PM
Rooms and interior
- Bedrooms:2
- Total bathrooms:1
- Full bathrooms:1
- Rooms Total:7
- Flooring:Ceramic Tile, Concrete, Laminate, Vinyl
- Dining Description:On Level 1
- Kitchen Description:Electric Dryer Connection, Electric Stove Connection, Range, Refrigerator
- Basement Description:Concrete Floor, Interior Access, Partial, Unfinished, Walk-Out
- Living area:1,184 sq. ft.
Heating and cooling
- Cooling:Ceiling Fan(s), Central Air
- Heating:Forced Air, Propane
Structure and exterior
- Roof:Metal
- Year built:1998
- Building area:1,184 sq. ft.
- Lot area:1.16 Acres
- Architectural Style:Bungalow
- Construction Materials:Vinyl
- Exterior Features:Double Thermo Windows, Porch, Storage Shed, Storm Doors
- Foundation Description:Block
- Levels:1 Story
Utilities
- Water:City Water
- Sewer:Septic
Finances and disclosures
- Price:$159,500
- Price per sq. ft.:$134.71
- Tax amount:$322
Features and amenities
- Laundry features:Electric Dryer Connection, Washer Connection
- Amenities:Double Thermo Windows, Electric Dryer Connection, Electric Stove Connection, Single Level Living, Storage Shed/Out Bldg, Storm Doors
Parking
- Parking description:1 Car Garage, 3+ Cars, Carport, Detached Garage, Off Street Parking
New listings near 449 Raccoon Run Road
- New
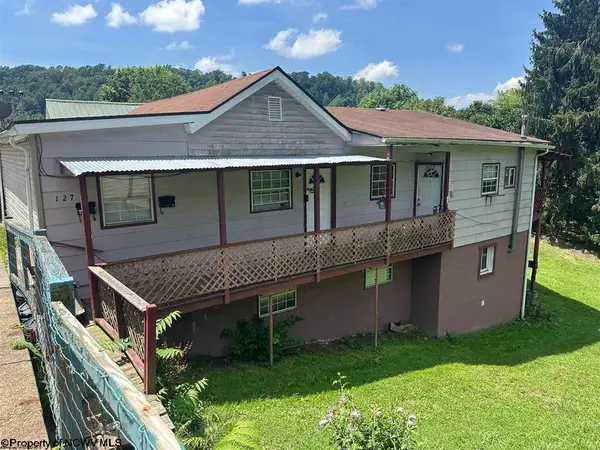 $169,000Active-- beds -- baths3,420 sq. ft.
127 McGary Avenue, Weston, WV 26452
MLS# 10167745Listed by: GARTON REAL ESTATE GROUP - New
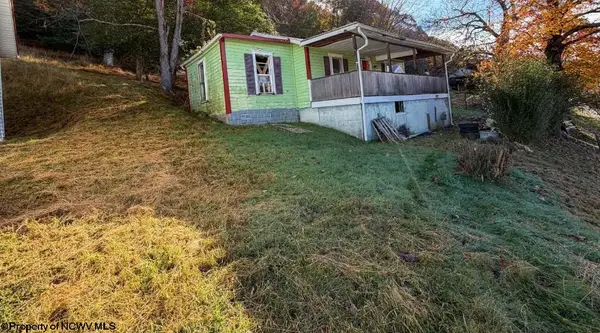 $22,500Active1 beds 1 baths832 sq. ft.
69 Jackson Street, Weston, WV 26452
MLS# 10167671Listed by: COUNTRY ROADS REALTY, DIV OF UPSHUR AGENCY, INC - New
 $117,900Active2 beds 1 baths1,026 sq. ft.
230 Cottage Avenue, Weston, WV 26452
MLS# 10167568Listed by: HOUSE HUNTERS REAL ESTATE & LAND  $248,000Active3 beds 2 baths2,256 sq. ft.
859 Winter Avenue, Weston, WV 26452
MLS# 10167485Listed by: BETTER HOMES AND GARDENS REAL ESTATE CENTRAL $255,000Active3 beds 2 baths1,068 sq. ft.
5670 Copley Road, Weston, WV 26452
MLS# 10167345Listed by: BETTER HOMES AND GARDENS REAL ESTATE CENTRAL $228,000Active3 beds 3 baths1,762 sq. ft.
344 E 7th Street, Weston, WV 26452-0000
MLS# 10167217Listed by: ALL SERVICE REALTY, INC $48,000Pending2 beds 1 baths798 sq. ft.
212 Bennett Avenue, Weston, WV 26452
MLS# 10167194Listed by: GARTON REAL ESTATE GROUP $70,000Active1 beds 1 baths660 sq. ft.
115 McGary Avenue, Weston, WV 26452
MLS# 10167134Listed by: BETTER HOMES AND GARDENS REAL ESTATE CENTRAL $119,000Active4 beds 2 baths1,664 sq. ft.
124 S Main Avenue, Weston, WV 26452-0001
MLS# 10167098Listed by: GARTON REAL ESTATE GROUP


Protect your home and budget from life's surprises with an Assurant Home Warranty, backed by a partner that supports you through every step of homeownership. Explore Plans.
©2026 Century 21 Real Estate LLC. All rights reserved. CENTURY 21®, the CENTURY 21 Logo and C21® are service marks owned by Century 21 Real Estate LLC. Century 21 Real Estate LLC fully supports the principles of the Fair Housing Act and the Equal Opportunity Act. Each office is independently owned and operated. Listing information is deemed reliable but not guaranteed accurate.