
27 W Washington Avenue, Westover, WV 26501
Local realty services provided by:CENTURY 21 At Your Service
27 W Washington Avenue,Westover, WV 26501
$333,000
- 3 Beds
- 2 Baths
- 1,930 sq. ft.
- Single family
- Active
Listed by: joshua miller, katelyn mccabe
Office: blue sky realty, llc.
MLS#:10166198
Source:WV_NCWV
Price summary
- Price:$333,000
- Price per sq. ft.:$172.54
About this home
Welcome to Another Stunning D and S Homes Project! This beautifully restored raised ranch seamlessly blends classic charm with modern updates, Every inch of this home has been thoughtfully updated to deliver both comfort and style. This amazing 3-bedroom, 2-bathroom home has it all and is move-in ready! Featuring a spacious layout, modern finishes, and plenty of room to relax and entertain, this home is perfect for comfortable everyday living. Don’t miss this opportunity to own a beautifully updated home by D and S Homes—where quality craftsmanship meets timeless design. Schedule your private showing today!
Contact an agent
Home facts
- Year built:1950
- Listing ID #:10166198
- Added:37 day(s) ago
- Updated:September 07, 2026 at 03:11 PM
Rooms and interior
- Bedrooms:3
- Total bathrooms:2
- Full bathrooms:2
- Rooms Total:7
- Flooring:Luxury Vinyl Plank, Tile
- Kitchen Description:Dishwasher, Microwave, Range, Refrigerator, Wet Bar
- Basement Description:Exterior Access, Finished, Full, Interior Access, Partially Finished
- Living area:1,930 sq. ft.
Heating and cooling
- Cooling:Ceiling Fan(s), Central Air, Electric
- Heating:Forced Air, Gas
Structure and exterior
- Roof:Shingles
- Year built:1950
- Building area:1,930 sq. ft.
- Lot area:0.18 Acres
- Architectural Style:Raised Ranch
- Construction Materials:Block, Brick, Vinyl
- Exterior Features:Deck, Patio, Porch
- Foundation Description:Block
- Levels:2 Story
Utilities
- Water:City Water
- Sewer:City Sewer
Finances and disclosures
- Price:$333,000
- Price per sq. ft.:$172.54
- Tax amount:$1,260
Features and amenities
- Laundry features:Dryer, Laundry/Utility, Washer
- Amenities:Single Level Living, Wet Bar
Parking
- Parking description:1 Car, 2 Cars, Off Street Parking, Street Parking
New listings near 27 W Washington Avenue
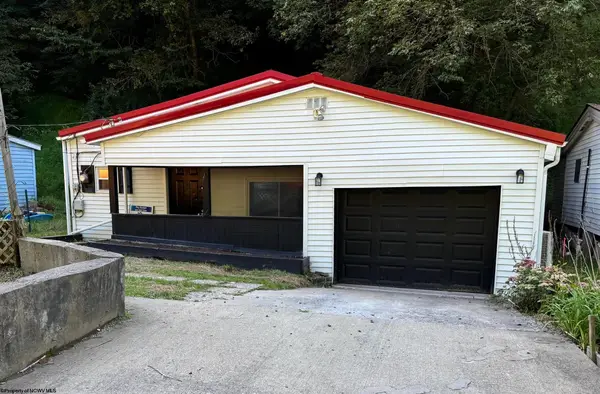 $149,000Active2 beds 1 baths587 sq. ft.
139 Ramp Hollow Road, Morgantown, WV 26501
MLS# 10166570Listed by: BLUE SKY REALTY, LLC- New
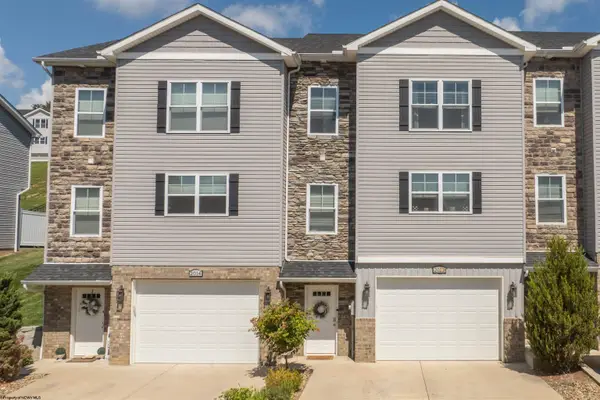 $325,000Active3 beds 3 baths1,821 sq. ft.
2012 Mountain Ash Lane, Morgantown, WV 26501
MLS# 10166718Listed by: OLD COLONY COMPANY OF MORGANTOWN 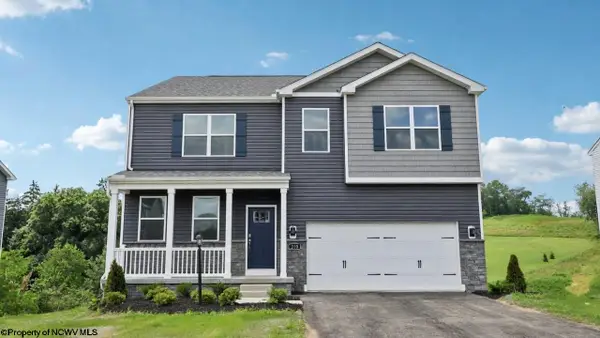 $474,990Active4 beds 4 baths3,565 sq. ft.
342 Dye Lane, Morgantown, WV 26501
MLS# 10166619Listed by: D.R. HORTON REALTY OF WEST VIRGINIA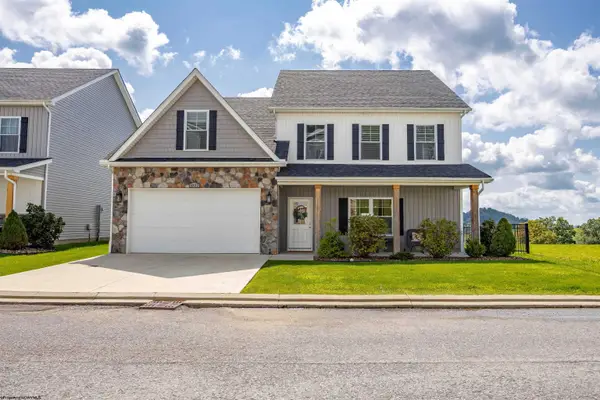 $550,000Active4 beds 4 baths2,600 sq. ft.
1027 Slippery Elm Lane, Morgantown, WV 26501
MLS# 10166613Listed by: THE AGENCY - MORGANTOWN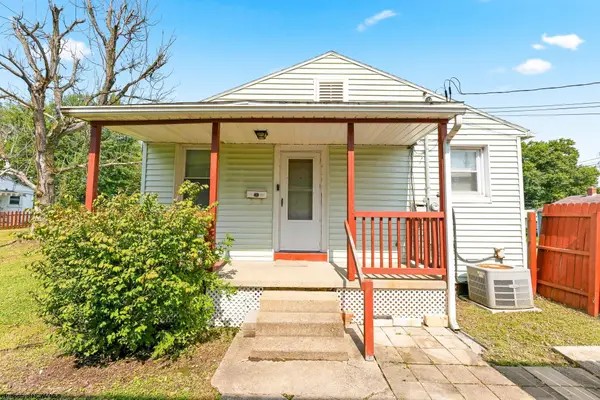 $223,000Active-- beds -- baths1,750 sq. ft.
321 and 323 Riverview Avenue, Westover, WV 26501
MLS# 10166600Listed by: REAL BROKER, LLC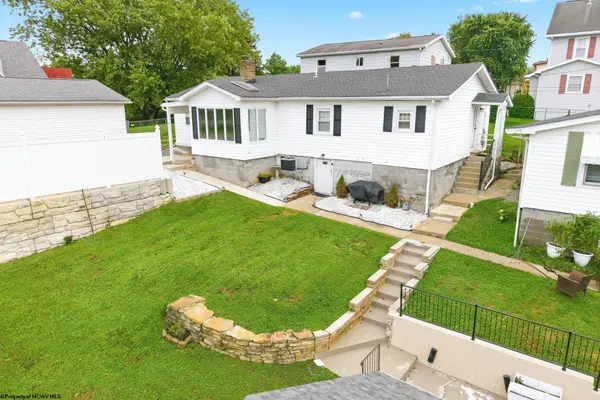 $235,000Active3 beds 2 baths1,275 sq. ft.
184 Vincent Avenue, Westover, WV 26501
MLS# 10166559Listed by: REAL BROKER, LLC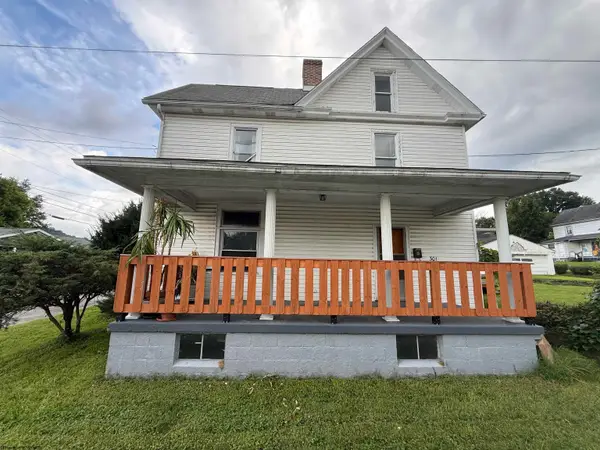 $199,500Active3 beds 2 baths1,920 sq. ft.
301 Seneca Street, Westover, WV 26501
MLS# 10166511Listed by: MOUNTAIN RIDGE REALTY, LLC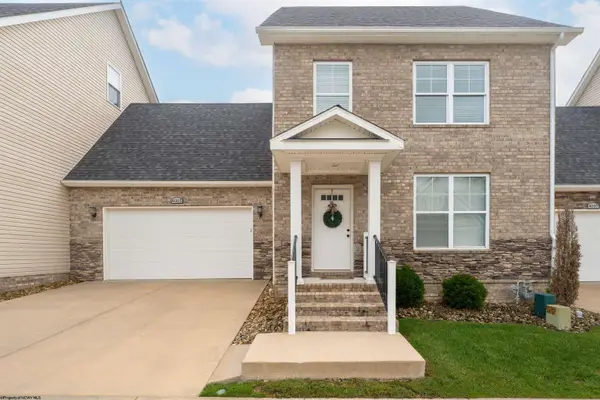 $378,000Active3 beds 3 baths1,584 sq. ft.
4005 Yellow Birch Lane, Morgantown, WV 26501
MLS# 10166437Listed by: HOWARD HANNA PREMIER PROPERTIES BY BARBARA ALEXANDER, LLC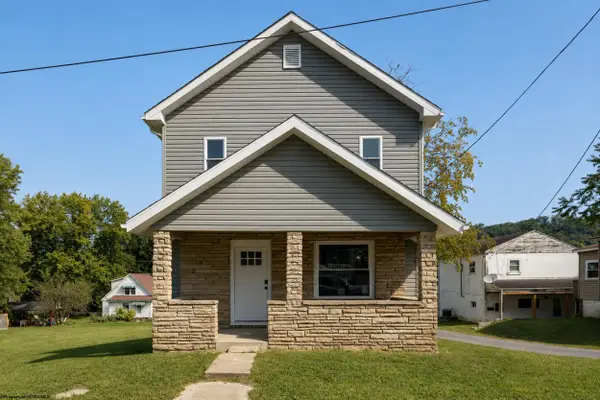 $269,900Active3 beds 2 baths1,359 sq. ft.
202 Western Avenue, Westover, WV 26501
MLS# 10166420Listed by: REAL BROKER, LLC $225,000Active2 beds 1 baths1,100 sq. ft.
576 New York Avenue, Westover, WV 26501
MLS# 10166315Listed by: J.S. WALKER ASSOCIATES


Protect your home and budget from life's surprises with an Assurant Home Warranty, backed by a partner that supports you through every step of homeownership. Explore Plans.
©2026 Century 21 Real Estate LLC. All rights reserved. CENTURY 21®, the CENTURY 21 Logo and C21® are service marks owned by Century 21 Real Estate LLC. Century 21 Real Estate LLC fully supports the principles of the Fair Housing Act and the Equal Opportunity Act. Each office is independently owned and operated. Listing information is deemed reliable but not guaranteed accurate.