
864 Mckinley Street, Wharton, WV 25208
Local realty services provided by:CENTURY 21 Full Service Realty
864 Mckinley Street,Wharton, WV 25208
$52,000
- 3 Beds
- 2 Baths
- 1,444 sq. ft.
- Single family
- Pending
Listed by: misty carrico
Office: boone realty, llc.
MLS#:285885
Source:WV_KVBOR
Price summary
- Price:$52,000
- Price per sq. ft.:$36.01
About this home
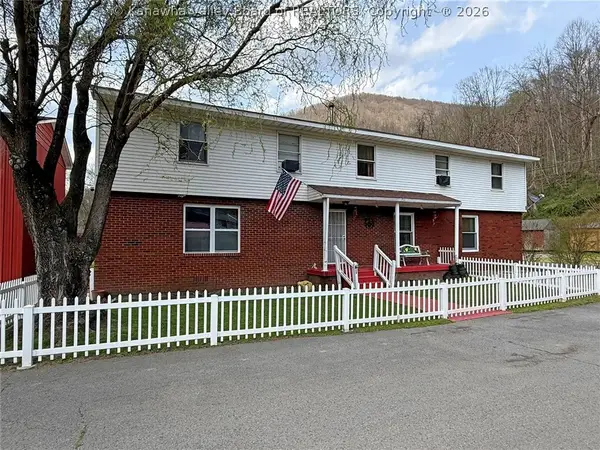
This inviting home features 3 bedrooms, 2 bathrooms, offering a comfortable layout. The exterior showcases attractive blue siding with white trim and a metal roof. Enjoy the covered porch, great for relaxing, along with a fenced back yard. A covered carport that can hold multiple vehicles. Whether you're looking for a place to call home or an investment opportunity, this property is ready for its next chapter!
Contact an agent
Home facts
- Year built:1949
- Subdivision & Development:yes
- Listing ID #:285885
- Added:16 day(s) ago
- Updated:October 25, 2026 at 08:16 AM
Rooms and interior
- Bedrooms:3
- Total bathrooms:2
- Full bathrooms:2
- Rooms Total:6
- Flooring:Carpet, Hardwood, Laminate
- Kitchen Description:Dishwasher
- Basement:Yes
- Living area:1,444 sq. ft.
Heating and cooling
- Cooling:Central Air, Electric
- Heating:Floor Furnace
- Central air:Yes
Structure and exterior
- Roof:Metal
- Year built:1949
- Building area:1,444 sq. ft.
- Lot area:0.11 Acres
- Architectural Style:One Story
- Construction Materials:Block, Drywall, Frame
- Exterior Features:Fence, Porch, Storage
- Levels:1 Story
Schools
- High school:Van
- Middle school:Van
- Elementary school:Van
Utilities
- Water:Public
- Sewer:Public Sewer
Finances and disclosures
- Price:$52,000
- Price per sq. ft.:$36.01
- Tax amount:$240
Features and amenities
- Amenities:Insulated Windows, Metal Windows
Parking
- Parking description:Carport
New listings near 864 Mckinley Street



Protect your home and budget from life's surprises with an Assurant Home Warranty, backed by a partner that supports you through every step of homeownership. Explore Plans.
©2026 Century 21 Real Estate LLC. All rights reserved. CENTURY 21®, the CENTURY 21 Logo and C21® are service marks owned by Century 21 Real Estate LLC. Century 21 Real Estate LLC fully supports the principles of the Fair Housing Act and the Equal Opportunity Act. Each office is independently owned and operated. Listing information is deemed reliable but not guaranteed accurate.