32 Fairfax Dr, Wheeling, WV 26003
Local realty services provided by:CENTURY 21 Charles Smith Agency, Inc.
32 Fairfax Dr,Wheeling, WV 26003
$299,999
- 3 Beds
- 2 Baths
- 1,700 sq. ft.
- Single family
- Active
Listed by: joseph e hawkins
Office: hawkins real estate company
MLS#:WVOH2000008
Source:BRIGHTMLS
Price summary
- Price:$299,999
- Price per sq. ft.:$176.47
About this home
This charming single-family home located at 32 Fairfax Dr in
Wheeling, WV was built in 1930 and offers 2 bathrooms. With a finished area of 1,700 sq.ft.
and a spacious lot size of 9,395.04 sq.ft., this property provides ample room for comfortable
living and entertaining. Featuring classic architectural details and modern updates, this
home is perfect for those seeking a blend of character and convenience. Granite
countertops, all new kitchen appliances and cabinets are just the start of this charming
private living space. walking distance to public and private elementary schools. Convenient
location with no neighbors and full city services. Completely renovated from the new roof
to the epoxy basement floors. Relax in the new copper shower and stand alone tub in the
ensuite. Don't miss the opportunity to make this historic gem your own!.
Contact an agent
Home facts
- Year built:1930
- Subdivision & Development:NONE AVAILABLE
- Listing ID #:WVOH2000008
- Added:70 day(s) ago
- Updated:August 06, 2026 at 01:01 PM
Rooms and interior
- Bedrooms:3
- Total bathrooms:2
- Full bathrooms:2
- Flooring:Hardwood, Laminate Plank
- Dining Description:Dining Area, Dining Room
- Bathrooms Description:Bathroom 2, Primary Bathroom
- Kitchen Description:Built-In Microwave, Compactor, Cooktop, ENERGY STAR Dishwasher, Extra Refrigerator/Freezer, Freezer, Icemaker, Refrigerator, Stainless Steel Appliances
- Bedroom Description:Primary Bedroom
- Basement:Yes
- Basement Description:Daylight, Full, Heated, Interior Access, Poured Concrete, Windows
- Living area:1,700 sq. ft.
Heating and cooling
- Cooling:Central A/C
- Heating:Forced Air, Natural Gas
Structure and exterior
- Year built:1930
- Building area:1,700 sq. ft.
- Lot area:0.6 Acres
- Lot Features:Additional Lot(s), Corner Lot/Unit
- Architectural Style:Traditional
- Construction Materials:Block, Vinyl Siding
- Foundation Description:Block
- Levels:2 Stories
Utilities
- Water:Public
- Sewer:Public Sewer
Finances and disclosures
- Price:$299,999
- Price per sq. ft.:$176.47
- Tax amount:$456 (2026)
Features and amenities
- Laundry features:Washer
- Amenities:Cable TV Available, Carbon Monoxide Detector(s), Ceiling Fan(s), Electric Available, Natural Gas Available, Smoke Detector
Parking
- Parking description:Attached Garage, Built In, Concrete Driveway, On Street
- Garage:Yes
- Garage spaces:1
New listings near 32 Fairfax Dr
 $325,000Active3 beds 2 baths1,716 sq. ft.
52 Maple Avenue, Wheeling, WV 26003
MLS# 5230492Listed by: RE/MAX BROADWATER $299,500Active3 beds 2 baths1,802 sq. ft.
1130 Mozart Road, Wheeling, WV 26003
MLS# 10166020Listed by: KELLER WILLIAMS REALTY ADVANTAGE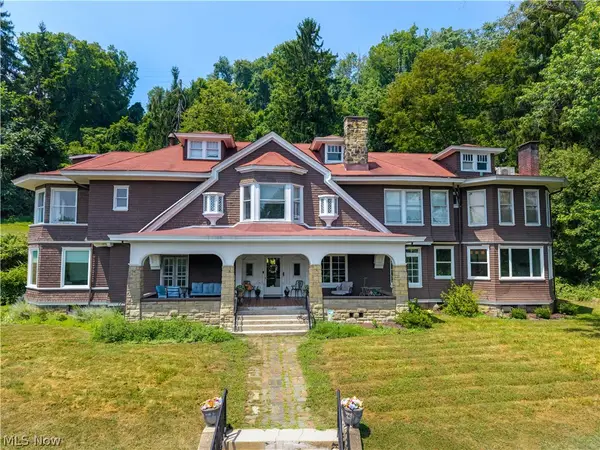 $699,900Active5 beds 7 baths
34 Orchard Road, Wheeling, WV 26003
MLS# 5229788Listed by: FIRST CHOICE, REALTORS $675,000Active4 beds 5 baths6,099 sq. ft.
102 Hunters Ridge Road, Wheeling, WV 26003
MLS# 10165755Listed by: BLUE SKY REALTY, LLC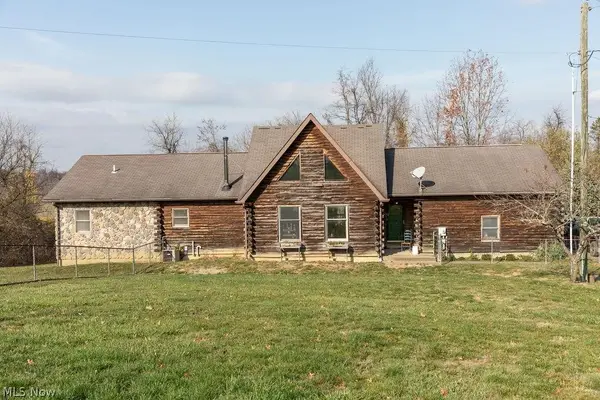 $410,000Active2 beds 3 baths1,576 sq. ft.
277 Vicki's Lane, Wheeling, WV 26003
MLS# 5220714Listed by: FIRST CHOICE, REALTORS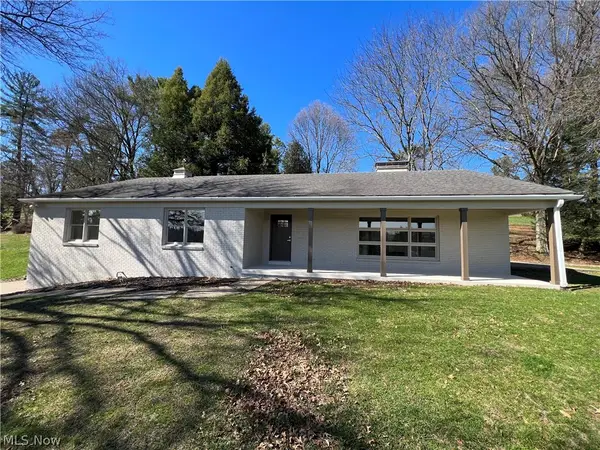 $658,000Active5 beds 3 baths3,200 sq. ft.
113 Conifer Circle, Wheeling, WV 26003
MLS# 5218708Listed by: LISTWITHFREEDOM.COM INC. $285,000Pending4 beds 2 baths2,578 sq. ft.
1504 Hildreth Avenue, Wheeling, WV 26003
MLS# 5214414Listed by: LISTWITHFREEDOM.COM INC.
 $168,000Active3 beds 1 baths1,410 sq. ft.
2392 Cherry Hill Road, Wheeling, WV 26003
MLS# 5200714Listed by: CENTURY 21 GREATHOUSE REALTY, LLC $250,000Active2 beds 2 baths
1115 Main Street #3B, Wheeling, WV 26003
MLS# 5123560Listed by: RE/MAX BROADWATER


Protect your home and budget from life's surprises with an Assurant Home Warranty, backed by a partner that supports you through every step of homeownership. Explore Plans.
©2026 Century 21 Real Estate LLC. All rights reserved. CENTURY 21®, the CENTURY 21 Logo and C21® are service marks owned by Century 21 Real Estate LLC. Century 21 Real Estate LLC fully supports the principles of the Fair Housing Act and the Equal Opportunity Act. Each office is independently owned and operated. Listing information is deemed reliable but not guaranteed accurate.