
15 Garnet Lane, White Hall, WV 26554
Local realty services provided by:CENTURY 21 At Your Service
15 Garnet Lane,White Hall, WV 26554
$299,000
- 4 Beds
- 3 Baths
- 2,405 sq. ft.
- Single family
- Active
Listed by: cheryl workman, joe signorelli
Office: homefinders plus real estate inc
MLS#:10167645
Source:WV_NCWV
Price summary
- Price:$299,000
- Price per sq. ft.:$124.32
About this home
Enjoy comfortable living in this spacious 4-bedroom, 3 bath home situated on approximately a half-acre lot. The updated kitchen adds modern appeal, while the integral garage, finished basement with additional living space, and large deck provide convenience and versatility. Ideally located with easy access to I-79, this home offers a convenient setting for commuting and every day travel.
Contact an agent
Home facts
- Year built:1953
- Listing ID #:10167645
- Added:5 day(s) ago
- Updated:November 05, 2026 at 04:08 PM
Rooms and interior
- Bedrooms:4
- Total bathrooms:3
- Full bathrooms:3
- Rooms Total:10
- Flooring:Tile, Wall to Wall Carpet, Wood
- Dining Description:Formal Dining Room, On Level 1
- Kitchen Description:Dishwasher, Electric Dryer Connection, Gas Stove Connection, Range, Refrigerator
- Basement Description:Finished, Full, Garage Access
- Living area:2,405 sq. ft.
Heating and cooling
- Cooling:Central Air, Electric
- Heating:Forced Air, Gas
Structure and exterior
- Roof:Shingles
- Year built:1953
- Building area:2,405 sq. ft.
- Lot area:0.48 Acres
- Architectural Style:Raised Ranch
- Construction Materials:Vinyl
- Exterior Features:Deck
- Foundation Description:Block
- Levels:1 Story
Utilities
- Water:City Water
- Sewer:City Sewer
Finances and disclosures
- Price:$299,000
- Price per sq. ft.:$124.32
- Tax amount:$900
Features and amenities
- Laundry features:Electric Dryer Connection, Laundry/Utility, Washer Connection
- Amenities:Electric Dryer Connection, Some Window Treatments
Parking
- Parking description:1 Car Garage, 2 Cars, Integral, Off Street Parking
New listings near 15 Garnet Lane
 $219,990Active3 beds 3 baths1,431 sq. ft.
4 Erow Street, Fairmont, WV 26554
MLS# 10167220Listed by: D.R. HORTON REALTY OF WEST VIRGINIA $209,990Active3 beds 3 baths1,431 sq. ft.
6 Erow Street, Fairmont, WV 26554
MLS# 10167221Listed by: D.R. HORTON REALTY OF WEST VIRGINIA $219,990Active3 beds 3 baths1,431 sq. ft.
8 Erow Street, Fairmont, WV 26554
MLS# 10167222Listed by: D.R. HORTON REALTY OF WEST VIRGINIA $214,990Active3 beds 3 baths1,431 sq. ft.
10 Erow Street, Fairmont, WV 26554
MLS# 10167141Listed by: D.R. HORTON REALTY OF WEST VIRGINIA $148,000Active0.4 Acres
TBD Tygart Valley Mall Loop, White Hall, WV 26554
MLS# 10166903Listed by: KEYSTONE REALTY GROUP LLC $232,000Active3 beds 3 baths1,320 sq. ft.
203 Queensbury Court, White Hall, WV 26554
MLS# 10166827Listed by: FLOYD REAL ESTATE, INC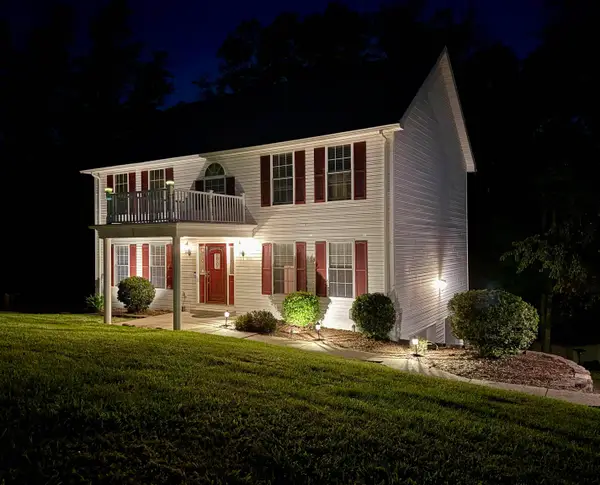 $419,000Active4 beds 3 baths2,308 sq. ft.
2 Cherrybrooke Lane, Fairmont, WV 26554
MLS# 10166693Listed by: LPT REALTY, LLC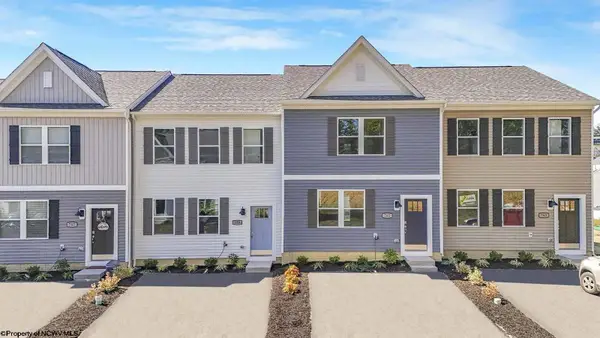 $234,990Active3 beds 3 baths1,431 sq. ft.
2 Erow Street, Fairmont, WV 26554
MLS# 10166337Listed by: D.R. HORTON REALTY OF WEST VIRGINIA $229,990Active3 beds 3 baths1,431 sq. ft.
12 Erow Street, Fairmont, WV 26554
MLS# 10166338Listed by: D.R. HORTON REALTY OF WEST VIRGINIA


Protect your home and budget from life's surprises with an Assurant Home Warranty, backed by a partner that supports you through every step of homeownership. Explore Plans.
©2026 Century 21 Real Estate LLC. All rights reserved. CENTURY 21®, the CENTURY 21 Logo and C21® are service marks owned by Century 21 Real Estate LLC. Century 21 Real Estate LLC fully supports the principles of the Fair Housing Act and the Equal Opportunity Act. Each office is independently owned and operated. Listing information is deemed reliable but not guaranteed accurate.