613 Mckenna Drive, Williamstown, WV 26187
Local realty services provided by:CENTURY 21 Bolte Real Estate
Listed by: patricia burkhammer
Office: legacy real estate professionals
MLS#:5222017
Source:OH_NORMLS
Price summary
- Price:$225,000
- Price per sq. ft.:$173.08
About this home
Who's looking for one-level living in Williamstown? This well-maintained RANCH is checking all the boxes with 3 bedrooms, 2 full baths, and a brand-new roof. Inside, you'll find a spacious eat-in kitchen that's perfect for family gatherings, an inviting all-seasons room you'll enjoy year round, and a layout designed for easy, comfortable living. Outside, the fenced backyard offers the perfect space and ease of mowing. An attached garage, low-maintenance exterior, and a location buyers love make this one an easy choice for downsizers, first-time buyers, or anyone just tired of stairs. You'll love the convenient location that is walking distance to the park, schools, shopping, and more. BONUS...Seller is also offering a 2 year home warranty. Make this one yours before it's too late.
Contact an agent
Home facts
- Year built:1984
- Subdivision & Development:Mckenna Sub
- Listing ID #:5222017
- Added:121 day(s) ago
- Updated:October 24, 2026 at 08:34 AM
Rooms and interior
- Bedrooms:3
- Total bathrooms:2
- Full bathrooms:2
- Rooms Total:7
- Basement:Yes
- Basement Description:Crawl Space
- Living area:1,300 sq. ft.
Heating and cooling
- Cooling:Central Air
- Heating:Heat Pump
- Central air:Yes
Structure and exterior
- Roof:Asphalt
- Year built:1984
- Building area:1,300 sq. ft.
- Lot area:0.12 Acres
- Architectural Style:Ranch
- Construction Materials:Vinyl Siding
- Exterior Features:Patio
- Levels:1 Story
Utilities
- Water:Public
- Sewer:Public Sewer
Finances and disclosures
- Price:$225,000
- Price per sq. ft.:$173.08
- Tax amount:$882 (2025)
Parking
- Parking description:Attached, Garage
- Garage:Yes
- Garage spaces:1

New listings near 613 Mckenna Drive
- New
 $130,000Active1.75 Acres
00 Burnt Hill Road, Williamstown, WV 26187
MLS# 5255230Listed by: LEGACY REAL ESTATE PROFESSIONALS - New
 $259,900Active3 beds 2 baths1,456 sq. ft.
25 Crystal Avenue, Williamstown, WV 26187
MLS# 5254823Listed by: ONE TEAM REALTY - New
 $225,000Active3 beds 2 baths
501 Cherry Avenue, Williamstown, WV 26187
MLS# 5254196Listed by: ONE TEAM REALTY 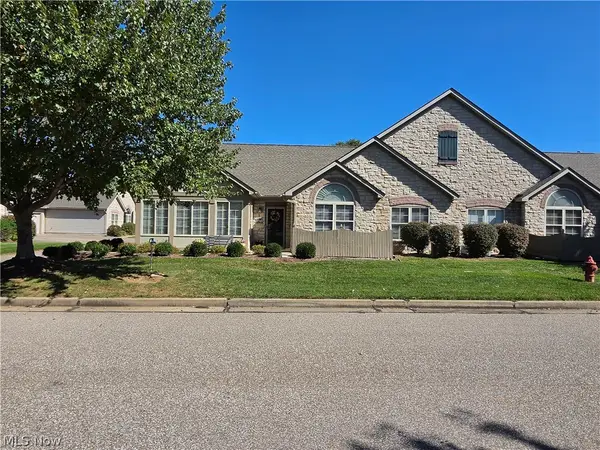 $425,000Pending3 beds 2 baths1,752 sq. ft.
13-148 The Fields, Williamstown, WV 26187
MLS# 5251626Listed by: ONE TEAM REALTY $149,900Activeundercontract2 beds 1 baths
130 E 5th Street, Williamstown, WV 26187
MLS# 5251030Listed by: COLDWELL BANKER SELECT PROPERTIES $60,000Active0.06 Acres
107 Main Street, Williamstown, WV 26187
MLS# 5249548Listed by: ADVANTAGE REAL ESTATE OF THE MID-OHIO VALLEY $219,500Active3 beds 2 baths1,510 sq. ft.
709 Highland Avenue, Williamstown, WV 26187
MLS# 5246102Listed by: COLDWELL BANKER SELECT PROPERTIES
 $194,900Pending3 beds 1 baths1,296 sq. ft.
138 E 5th Street, Williamstown, WV 26187
MLS# 5245415Listed by: CENTURY 21 FULL SERVICE, LLC.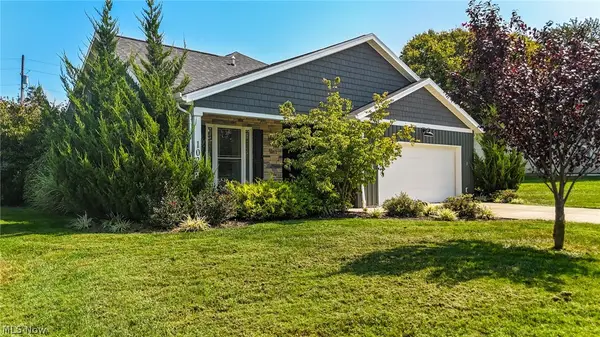 $420,000Active2 beds 2 baths1,844 sq. ft.
102 Turning Leaf Lane, Williamstown, WV 26187
MLS# 5242027Listed by: CENTURY 21 FULL SERVICE, LLC.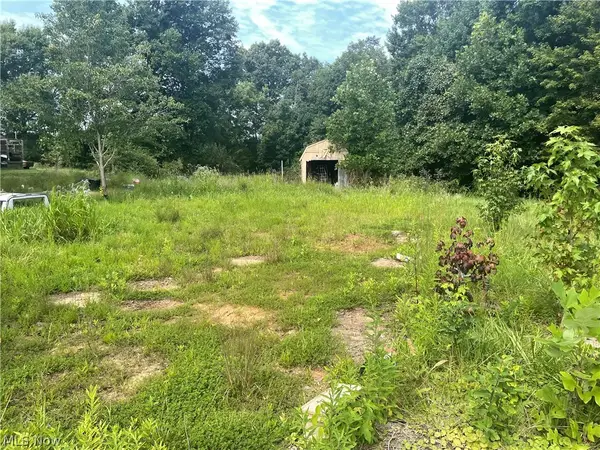 $38,000Active0.39 Acres
121 Rockland Drive, Williamstown, WV 26187
MLS# 5241243Listed by: ONE TEAM REALTY


Protect your home and budget from life's surprises with an Assurant Home Warranty, backed by a partner that supports you through every step of homeownership. Explore Plans.
©2026 Century 21 Real Estate LLC. All rights reserved. CENTURY 21®, the CENTURY 21 Logo and C21® are service marks owned by Century 21 Real Estate LLC. Century 21 Real Estate LLC fully supports the principles of the Fair Housing Act and the Equal Opportunity Act. Each office is independently owned and operated. Listing information is deemed reliable but not guaranteed accurate.