
228 Main Street, Worthington, WV 26554
Local realty services provided by:CENTURY 21 At Your Service
228 Main Street,Worthington, WV 26554
$64,900
- 3 Beds
- 2 Baths
- 2,700 sq. ft.
- Single family
- Active
Listed by: alexandra moran, cassie moats
Office: garton real estate group
MLS#:10166926
Source:WV_NCWV
Price summary
- Price:$64,900
- Price per sq. ft.:$24.04
About this home
Fixer upper with tons of potential. This is a 3 bedroom (2 bedrooms upstairs, 1 in basement) 2 full bath (1 bath upstairs, 1 bath downstairs) with a 2 car garage on 0.226 acres just across the street from the West Fork River. Home is being sold AS-IS. AGENTS SEE REMARKS **
Contact an agent
Home facts
- Year built:1940
- Listing ID #:10166926
- Added:1 day(s) ago
- Updated:September 13, 2026 at 02:34 PM
Rooms and interior
- Bedrooms:3
- Total bathrooms:2
- Full bathrooms:2
- Rooms Total:7
- Flooring:Tile, Vinyl, Wall to Wall Carpet
- Dining Description:On Level 1
- Kitchen Description:Dishwasher, Electric Dryer Connection, Electric Stove Connection, Range
- Basement Description:Finished, Full, Partially Finished, Walk-Out
- Living area:2,700 sq. ft.
Heating and cooling
- Cooling:Ceiling Fan(s), Central Air
- Heating:Forced Air, Gas
Structure and exterior
- Roof:Shingles
- Year built:1940
- Building area:2,700 sq. ft.
- Lot area:0.23 Acres
- Architectural Style:Ranch
- Construction Materials:Aluminum, Brick/Vinyl
- Exterior Features:Double Thermo Windows, Outside Lighting, Storage Shed
- Foundation Description:Block
- Levels:1 Story
Utilities
- Water:City Water
- Sewer:City Sewer
Finances and disclosures
- Price:$64,900
- Price per sq. ft.:$24.04
- Tax amount:$1,632
Features and amenities
- Laundry features:Electric Dryer Connection
- Amenities:Double Thermo Windows, Electric Dryer Connection, Electric Stove Connection, Outside Lighting, Some Window Treatments, Storage Shed/Out Bldg, Walk-up Attic
Parking
- Parking description:2 Car Garage, 3+ Cars, Detached Garage, Off Street Parking
New listings near 228 Main Street
 $415,000Active4 beds 3 baths2,404 sq. ft.
860 Bingamon Road, Worthington, WV 26591
MLS# 10166573Listed by: DREAM HOME PROPERTIES, LLC $199,900Active3 beds 2 baths1,248 sq. ft.
419 Hess School Road, Worthington, WV 26591
MLS# 10166328Listed by: BLACKWELL REALTY GROUP, LLC $475,000Active160.27 Acres
TBD Helens Run Road, Worthington, WV 26591
MLS# 10165296Listed by: FLOYD REAL ESTATE, INC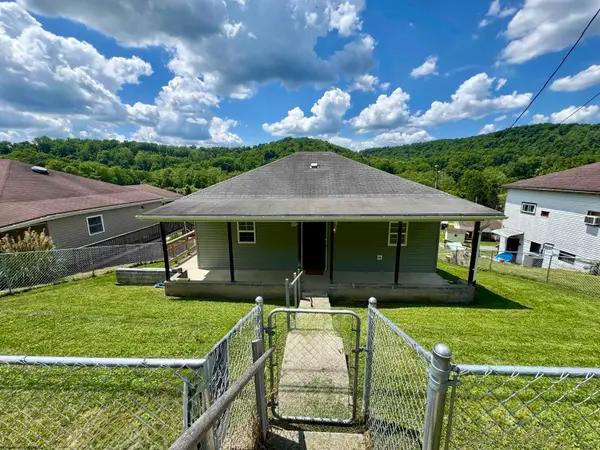 $125,000Pending2 beds 1 baths1,224 sq. ft.
37 Crown Street, Worthington, WV 26591
MLS# 10165150Listed by: MCNEELY REALTY GROUP $112,000Pending48.5 Acres
TBD Long Run Road, Worthington, WV 26591
MLS# 10161428Listed by: WHITETAIL PROPERTIES REAL ESTATE, LLC


Protect your home and budget from life's surprises with an Assurant Home Warranty, backed by a partner that supports you through every step of homeownership. Explore Plans.
©2026 Century 21 Real Estate LLC. All rights reserved. CENTURY 21®, the CENTURY 21 Logo and C21® are service marks owned by Century 21 Real Estate LLC. Century 21 Real Estate LLC fully supports the principles of the Fair Housing Act and the Equal Opportunity Act. Each office is independently owned and operated. Listing information is deemed reliable but not guaranteed accurate.