
111 North Madison St., Afton, WY 83110
Local realty services provided by:CENTURY 21 High Desert
111 North Madison St.,Afton, WY 83110
$850,000
- 4 Beds
- 4 Baths
- 3,586 sq. ft.
- Single family
- Pending
Listed by: mandy jack
Office: assist 2 sell the realty team
MLS#:26-427
Source:WY_TBOR
Price summary
- Price:$850,000
- Price per sq. ft.:$237.03
About this home
*Kick-Out Clause with offer ''at or better'' than first position Buyer-You may still have a chance!*
Ideally located next to Canyon View Park and just steps from Afton Elementary, this home combines elegance with convenience. Crafted with high-end, custom finishes that remain as stunning as the day it was built, the property offers 4 bedrooms and 3.5 baths, including a private guest suite above the garage--perfect for visitors or extended family.
Relax on the covered porch and take in the beautifully landscaped yard, where a babbling brook flows peacefully along the east side of the property. ADA Compliant Property.
Contact an agent
Home facts
- Year built:2016
- Subdivision & Development:Rockbridge Meadows
- Listing ID #:26-427
- Added:145 day(s) ago
- Updated:August 11, 2026 at 08:38 AM
Rooms and interior
- Bedrooms:4
- Total bathrooms:4
- Full bathrooms:3
- Half bathrooms:1
- Flooring:Oak
- Living area:3,586 sq. ft.
Heating and cooling
- Heating:Cove Heaters
Structure and exterior
- Roof:Shingle
- Year built:2016
- Building area:3,586 sq. ft.
- Lot area:0.52 Acres
- Lot Features:Corner Lot, Landscaped
- Construction Materials:Composition, Stick Built On Site
- Exterior Features:Patio, Water Feature
Utilities
- Water:Public
- Sewer:Public Sewer
Finances and disclosures
- Price:$850,000
- Price per sq. ft.:$237.03
- Tax amount:$2,337 (2026)
Parking
- Parking description:Concrete Driveway, Garage Door Opener
- Garage spaces:3
New listings near 111 North Madison St.
- New
 $289,000Active1.33 Acres
LOT 5 Beech Street, Afton, WY 83110
MLS# 26-2123Listed by: KELLER WILLIAMS JACKSON HOLE - New
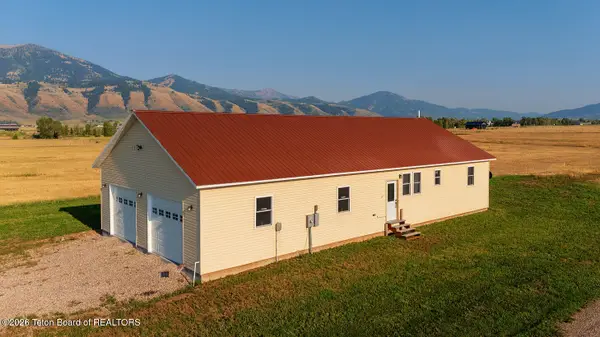 $610,000Active2 beds 2 baths1,088 sq. ft.
413 Harmon Lane, Afton, WY 83110
MLS# 26-2116Listed by: COMPASS REAL ESTATE - New
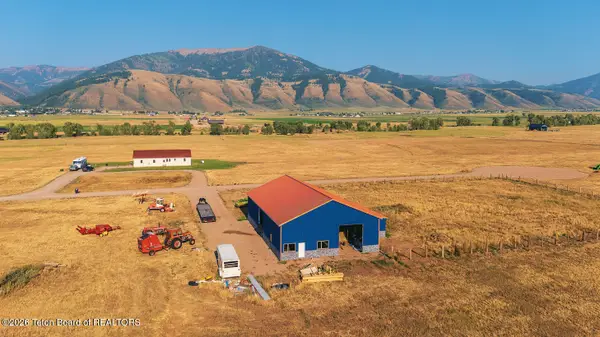 $475,000Active6.52 Acres
425 Harmon Lane, Afton, WY 83110
MLS# 26-2115Listed by: COMPASS REAL ESTATE - New
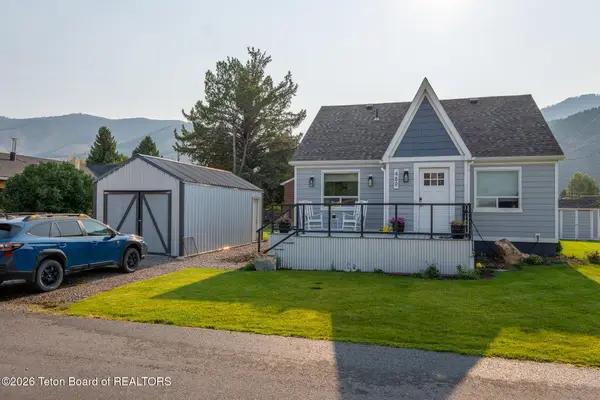 $445,000Active3 beds 2 baths1,448 sq. ft.
489 Jackson Street, Afton, WY 83110
MLS# 26-2101Listed by: JACKSON HOLE SOTHEBY'S INTERNATIONAL REALTY - New
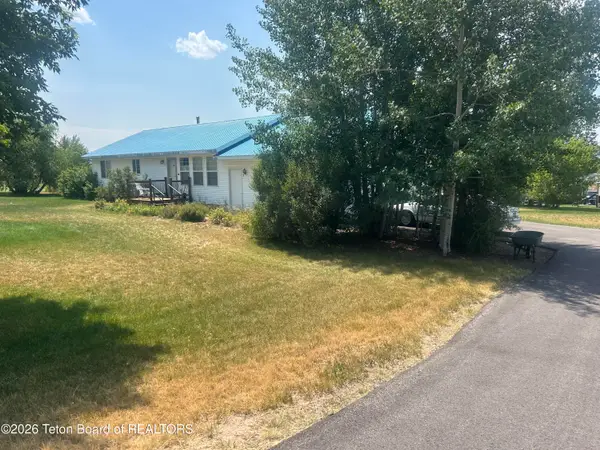 $479,000Active2 beds 2 baths1,340 sq. ft.
966 Aspen Court, Afton, WY 83110
MLS# 26-2075Listed by: ASPEN RIDGE REALTY LLC - New
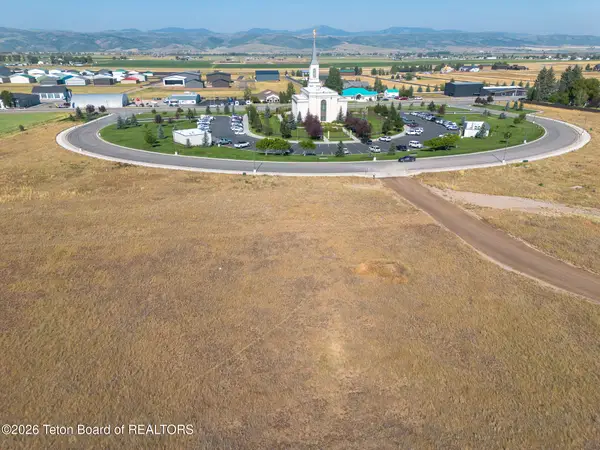 $199,000Active0.43 Acres
LOT 8 Temple View Loop, Afton, WY 83110
MLS# 26-2062Listed by: JACKSON HOLE SOTHEBY'S INTERNATIONAL REALTY - New
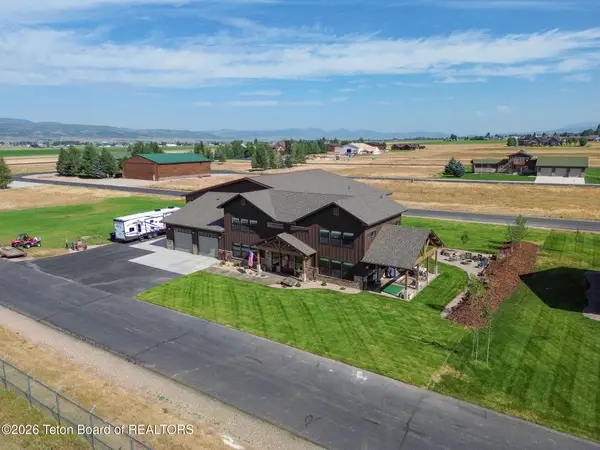 $2,390,000Active4 beds 5 baths5,660 sq. ft.
95 W Fairchild Street, Afton, WY 83110
MLS# 26-2056Listed by: STAR VALLEY REALTY CO. LLC - New
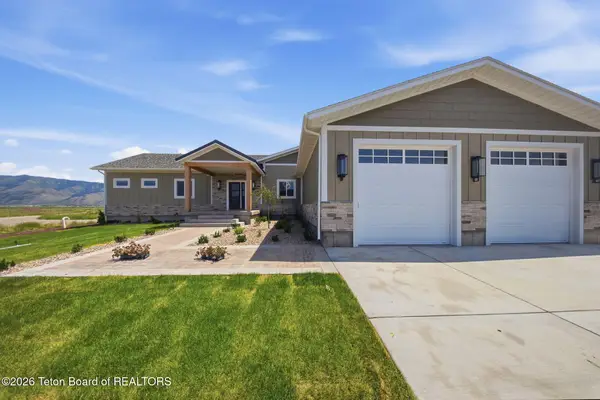 $998,000Active5 beds 3 baths3,920 sq. ft.
330 Mantua Mdws Lane, Afton, WY 83110
MLS# 26-2041Listed by: ENGEL & VOLKERS JACKSON HOLE 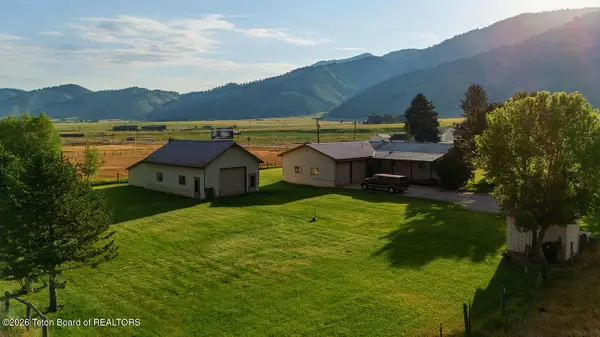 $765,000Active3 beds 2 baths3,480 sq. ft.
87487 U.s. 89, Afton, WY 83110
MLS# 26-2037Listed by: COMPASS REAL ESTATE $194,000Active2 Acres
943 State Highway 241, Afton, WY 83110
MLS# 26-2034Listed by: STAR VALLEY REALTY CO. LLC


Protect your home and budget from life's surprises with an Assurant Home Warranty, backed by a partner that supports you through every step of homeownership. Explore Plans.
©2026 Century 21 Real Estate LLC. All rights reserved. CENTURY 21®, the CENTURY 21 Logo and C21® are service marks owned by Century 21 Real Estate LLC. Century 21 Real Estate LLC fully supports the principles of the Fair Housing Act and the Equal Opportunity Act. Each office is independently owned and operated. Listing information is deemed reliable but not guaranteed accurate.