
180 W Citation Street, Afton, WY 83110
Local realty services provided by:CENTURY 21 High Desert
180 W Citation Street,Afton, WY 83110
$2,499,000
- 5 Beds
- 4 Baths
- 2,513 sq. ft.
- Single family
- Active
Listed by: alison kilroy
Office: keller williams jackson hole
MLS#:26-862
Source:WY_TBOR
Price summary
- Price:$2,499,000
- Price per sq. ft.:$994.43
About this home
Opportunities in this part of the gated Afton Airpark are rare. Located within an aviation-friendly community adjacent to Afton Municipal Airport (KAFO), this property offers through-the-fence access to a 7,025' x 75' lighted runway with two RNAV (GPS) approaches, along with 24/7 access to fuel and FBO services. Thoughtfully designed, the property combines a well-appointed single-level home with a fully equipped hangar with additional living space.
The 60' x 60' hangar features a 50' x16' door, radiant heating, high-output mercury lighting, an instant hot water system, 50-amp and 70-amp RV hookups, and a fire suppression sprinkler system. The adjoining two-bedroom 1-bath living space offers vaulted ceilings with tongue-and-groove finishes, a fireplace, along with granite countertop, hardwood floors, and an attached carport.
As you arrive, double doors open into a vaulted foyer framed by an arched entry.The foyer includes a custom built-in bench with warm wood finishes, upper display shelving, and lower cabinet storage, creating a practical and well-designed entry space. Just off the foyer, a dedicated office provides a quiet, functional workspace with separation from the main living areas.
Moving into the heart of the home, the main living space opens up with vaulted ceilings, exposed knotty alder beams, and oversized windows that bring in abundant natural light. An antique-style brick fireplace anchors the room, creating a warm and inviting focal point.
The kitchen is both functional and thoughtfully detailed, featuring custom alder cabinetry and exceptional storage throughout. Natural-edge butcher block countertops add character, complemented by an apron-front sink and a prep sink in the island. The island is wrapped in rustic corrugated steel, adding texture and contrast. A gas range with a built-in griddle is paired with a range vent integrated into the island. A hidden walk-in butler's pantry offers additional prep and storage space, ideal for a coffee bar and small appliances. The dining area is surrounded by windows, creating a bright, open setting for everyday living and entertaining.
The primary suite is designed for comfort and privacy, featuring French doors that lead into the bathroom and a separate exterior door opening to the patio, with plumbing in place for a future hot tub. The bathroom includes double sinks, a soaking tub, a separate shower, and a vanity positioned by a window for natural light. An oversized walk-in closet provides generous storage and organization.
Additional bedrooms each include walk-in closets. The guest bathroom features a Jack-and-Jill layout with a central double-sink vanity and separate enclosed bath area.
Additional highlights include a mudroom off the garage with an easy-access coat closet and half bath, a dedicated laundry room with space for an additional freezer, and a two-car garage. The home is equipped with air conditioning, an instant hot water heater, a water softener, and is connected to Town of Afton water and sewer. The exterior has been newly painted and is fully landscaped with a sprinkler system.
The exterior features a clean mountain-modern ranch design with a mix of wood siding and stone accents. A low-pitch gable roof and exposed timber beams highlight both the front entry and overall architecture.
At the rear, a covered patio with a vaulted roofline extends the living space outdoors, supported by exposed wood beams and framed to capture open views.
This is a rare opportunity to own a thoughtfully designed home and aviation property in Afton's airpark community....
Contact an agent
Home facts
- Year built:2023
- Listing ID #:26-862
- Added:88 day(s) ago
- Updated:July 29, 2026 at 02:43 PM
Rooms and interior
- Bedrooms:5
- Total bathrooms:4
- Full bathrooms:2
- Half bathrooms:1
- Living area:2,513 sq. ft.
Heating and cooling
- Cooling:Central Air
- Heating:Hydronic in-floor
- Central air:Yes
Structure and exterior
- Roof:Metal, Shingle
- Year built:2023
- Building area:2,513 sq. ft.
- Lot area:1.23 Acres
- Lot Features:Landscaped, Level, Sprinkler System, Year Round Access
- Construction Materials:Composition, Stick Built On Site, Stone
- Exterior Features:Patio, Porch
Utilities
- Water:Public
- Sewer:Public Sewer
Finances and disclosures
- Price:$2,499,000
- Price per sq. ft.:$994.43
- Tax amount:$7,678 (2025)
Parking
- Parking description:Garage Door Opener
- Garage spaces:2
New listings near 180 W Citation Street
- New
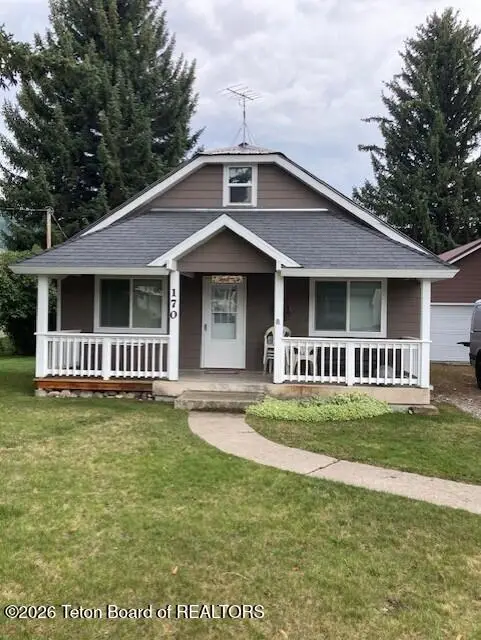 $350,000Active2 beds 1 baths1,575 sq. ft.
170 E 6th Avenue, Afton, WY 83110
MLS# 26-1987Listed by: STAR VALLEY REALTY CO. LLC - New
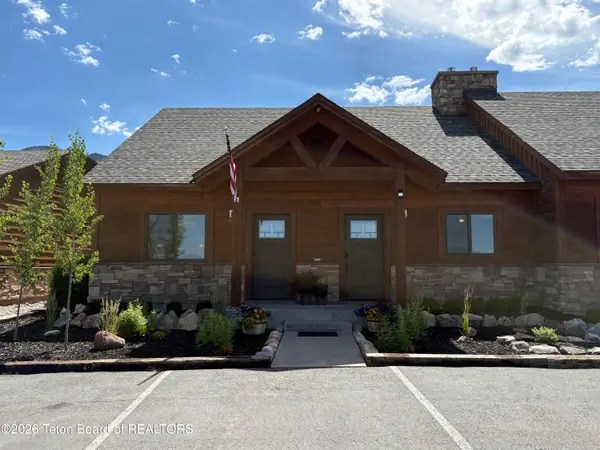 $563,000Active2 beds 2 baths1,024 sq. ft.
308 Golf Course Ln #13 AND 14, Afton, WY 83110
MLS# 26-1982Listed by: ASPEN RIDGE REALTY LLC - New
 $110,000Active0.47 Acres
145 Rockbridge Dr, Afton, WY 83110
MLS# 26-1971Listed by: ASPEN RIDGE REALTY LLC - New
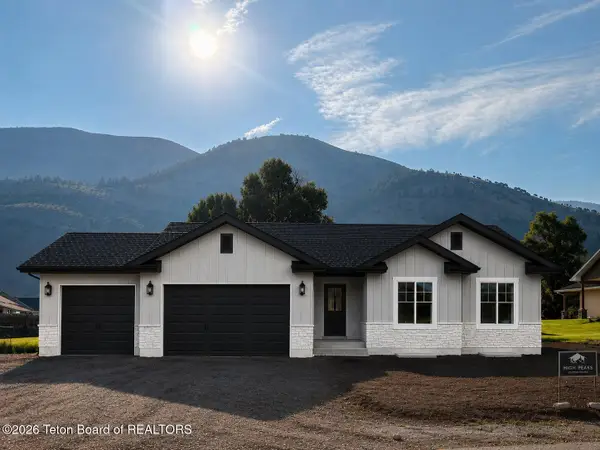 $579,000Active4 beds 2 baths1,596 sq. ft.
LOT 2 Madison Street, Afton, WY 83110
MLS# 26-1969Listed by: RE/MAX VALLEY 1 REALTY - New
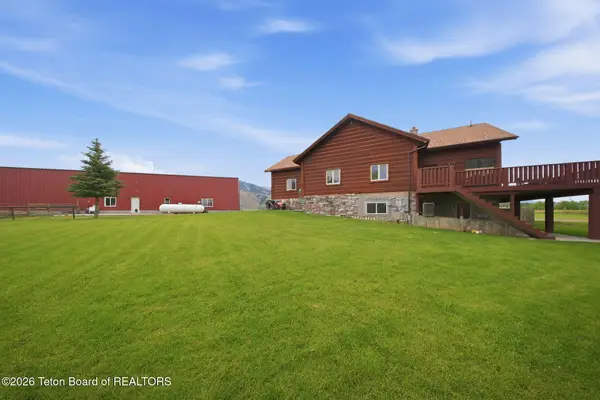 $1,380,000Active3 beds 3 baths3,712 sq. ft.
936 Lancaster Lane, Afton, WY 83110
MLS# 26-1948Listed by: ENGEL & VOLKERS JACKSON HOLE - New
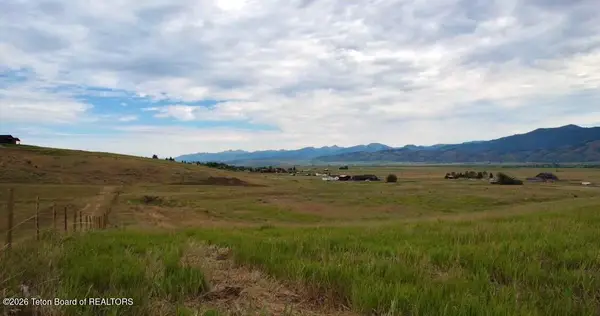 $205,000Active4.15 Acres
LOT 3 Painted Hills, Afton, WY 83110
MLS# 26-1910Listed by: KELLER WILLIAMS JACKSON HOLE  $155,000Pending3.53 Acres
LOT 5 Painted Hills, Afton, WY 83110
MLS# 26-1911Listed by: KELLER WILLIAMS JACKSON HOLE- New
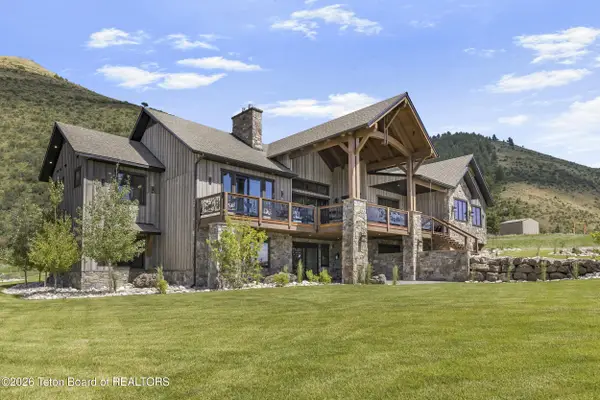 $4,995,000Active5 beds 6 baths6,130 sq. ft.
1145 S. Madison Street, Afton, WY 83110
MLS# 26-1915Listed by: JACKSON HOLE SOTHEBY'S INTERNATIONAL REALTY - New
 $799,000Active3 beds 2 baths2,064 sq. ft.
127 E Papworth Lane, Afton, WY 83110
MLS# 26-1898Listed by: ENGEL & VOLKERS JACKSON HOLE 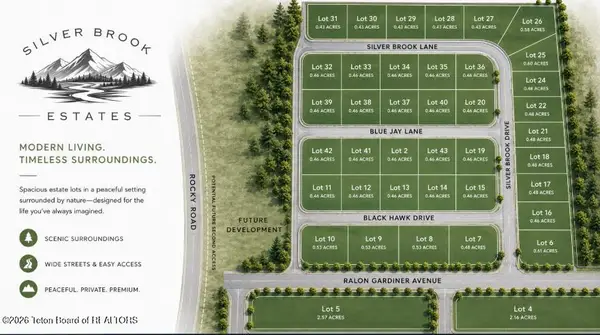 $69,900Pending0.5 Acres
LOT 10 Black Hawk Drive, Afton, WY 83110
MLS# 26-1122Listed by: RE/MAX VALLEY 1 REALTY


Protect your home and budget from life's surprises with an Assurant Home Warranty, backed by a partner that supports you through every step of homeownership. Explore Plans.
©2026 Century 21 Real Estate LLC. All rights reserved. CENTURY 21®, the CENTURY 21 Logo and C21® are service marks owned by Century 21 Real Estate LLC. Century 21 Real Estate LLC fully supports the principles of the Fair Housing Act and the Equal Opportunity Act. Each office is independently owned and operated. Listing information is deemed reliable but not guaranteed accurate.