
302 Honeybee Lane, Afton, WY 83110
Local realty services provided by:CENTURY 21 High Desert
302 Honeybee Lane,Afton, WY 83110
$475,000
- 3 Beds
- 2 Baths
- 1,400 sq. ft.
- Single family
- Active
Listed by: cory frome
Office: star valley realty co. llc.
MLS#:26-1862
Source:WY_TBOR
Price summary
- Price:$475,000
- Price per sq. ft.:$339.29
About this home
New construction! Nestled in the beautiful Honeybee Meadows community, this new home offers the perfect blend of modern amenities and natural beauty close to the east mountains. This home was built by the Star Valley High School Construction class with oversight from generous local building contractors. Kitchen has beautiful granite countertops and ample cabinet space in the knotty hickory cabinets and pantry. Fully finished garage with floor drains. Afton utilities with fiber internet. No-maintenance exterior and a huge cement front patio.
Contact an agent
Home facts
- Year built:2026
- Subdivision & Development:Honeybee Meadows
- Listing ID #:26-1862
- Added:46 day(s) ago
- Updated:August 31, 2026 at 04:41 PM
Rooms and interior
- Bedrooms:3
- Total bathrooms:2
- Full bathrooms:2
- Living area:1,400 sq. ft.
Heating and cooling
- Heating:Cove Heaters
Structure and exterior
- Roof:Shingle
- Year built:2026
- Building area:1,400 sq. ft.
- Lot area:0.36 Acres
- Lot Features:Level, Year Round Access
- Construction Materials:Stick Built On Site, Vinyl Siding
- Exterior Features:Patio
Utilities
- Water:Public
- Sewer:Public Sewer
Finances and disclosures
- Price:$475,000
- Price per sq. ft.:$339.29
- Tax amount:$766 (2025)
Parking
- Parking description:Concrete Driveway, Garage Door Opener
- Garage spaces:2
New listings near 302 Honeybee Lane
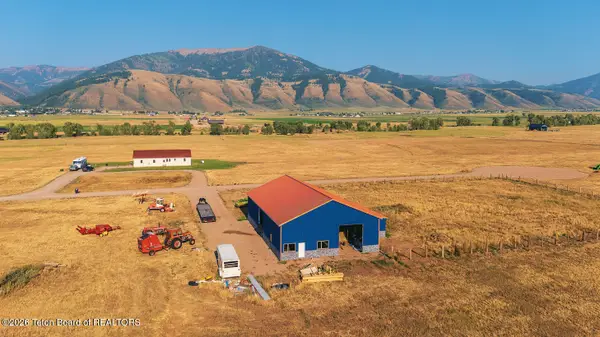 $475,000Active6.52 Acres
424 Harmon Lane, Afton, WY 83110
MLS# 26-2115Listed by: COMPASS REAL ESTATE- New
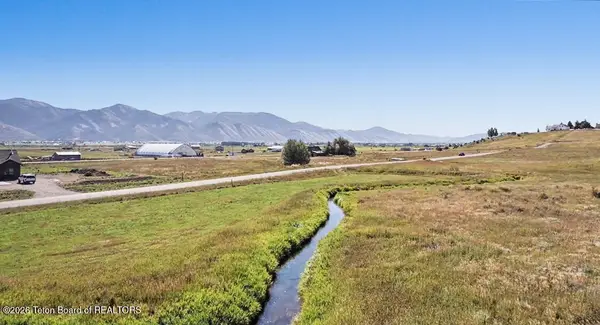 $195,000Active3.61 Acres
LOT 12 Painted Hills Subdivision, Afton, WY 83110
MLS# 26-2234Listed by: KELLER WILLIAMS JACKSON HOLE - New
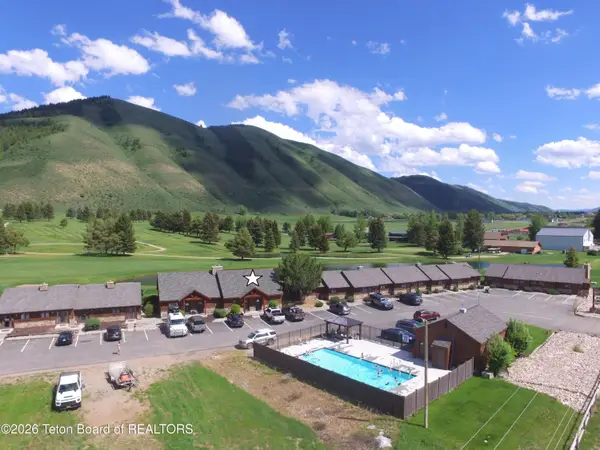 $499,000Active2 beds 2 baths1,024 sq. ft.
310 Golf Course Lane #11 & 12, Afton, WY 83110
MLS# 26-2226Listed by: STAR VALLEY REALTY CO. LLC - New
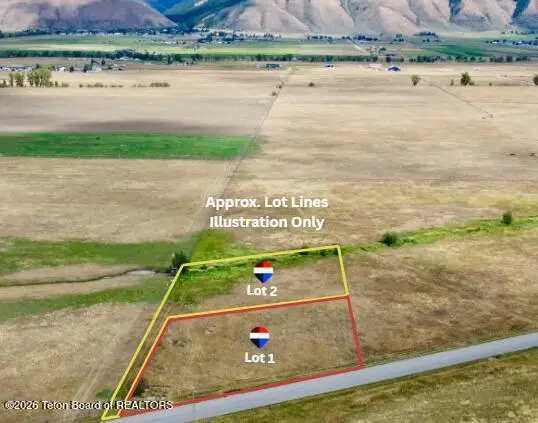 $109,900Active0.82 Acres
.82 ACRE Bittercreek (lot 1) Road, Afton, WY 83110
MLS# 26-2206Listed by: RE/MAX VALLEY 1 REALTY - New
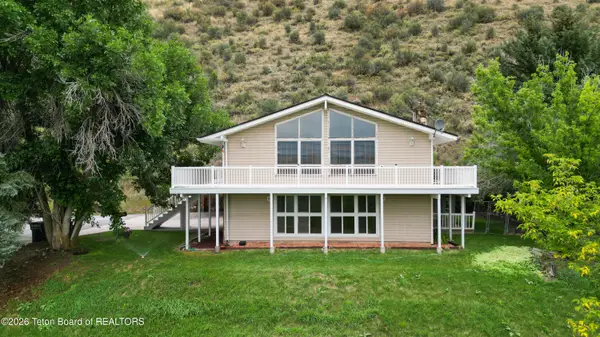 $669,000Active4 beds 3 baths3,456 sq. ft.
870 Skyview Lane, Afton, WY 83110
MLS# 26-2208Listed by: ENGEL & VOLKERS JACKSON HOLE - New
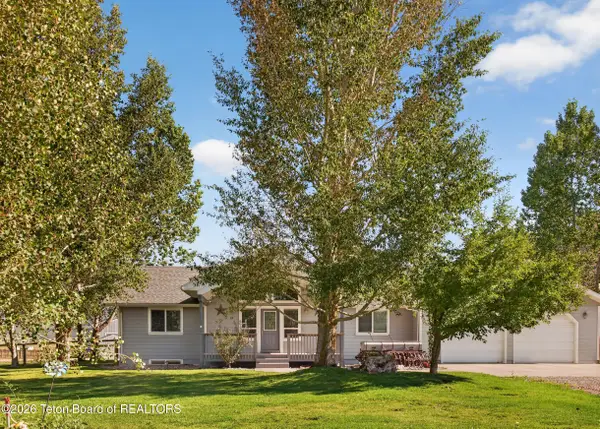 $749,000Active5 beds 3 baths2,848 sq. ft.
83 Twin Cliffs Road, Afton, WY 83110
MLS# 26-2209Listed by: ASSIST 2 SELL THE REALTY TEAM - New
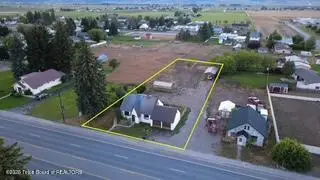 $475,000Active2 beds 1 baths871 sq. ft.
232 S Washington Street, Afton, WY 83110
MLS# 26-2205Listed by: RIVER REALTY OF WESTERN WYOMING - New
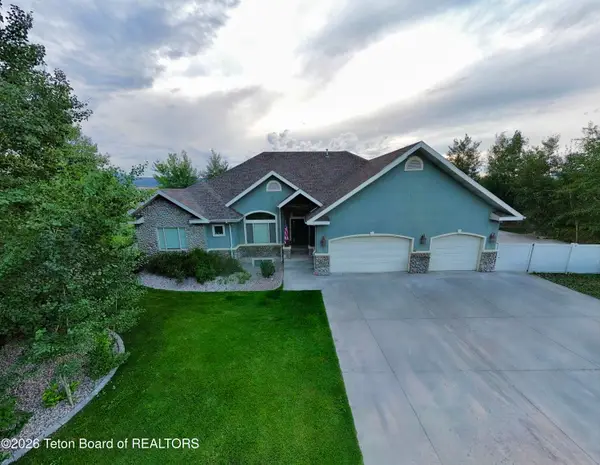 $1,297,000Active7 beds 4 baths4,574 sq. ft.
170 Braves Road, Afton, WY 83110
MLS# 26-2186Listed by: ENGEL & VOLKERS JACKSON HOLE 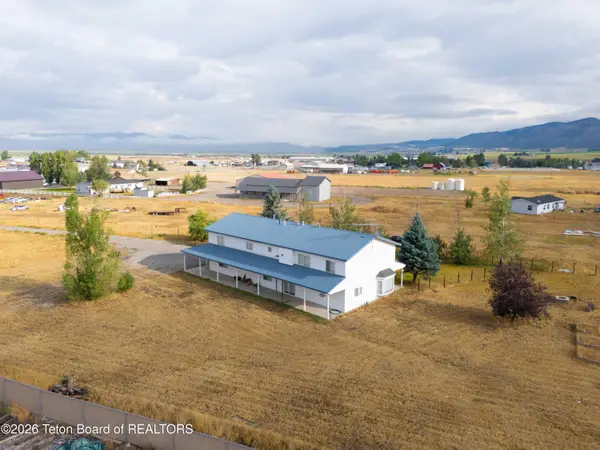 $625,000Active7 beds 3 baths4,176 sq. ft.
681 N 100, Afton, WY 83110
MLS# 26-2157Listed by: KELLER WILLIAMS JACKSON HOLE $450,000Active4 beds 1 baths2,054 sq. ft.
62 W 4th Avenue, Afton, WY 83110
MLS# 26-2142Listed by: KELLER WILLIAMS JACKSON HOLE


Protect your home and budget from life's surprises with an Assurant Home Warranty, backed by a partner that supports you through every step of homeownership. Explore Plans.
©2026 Century 21 Real Estate LLC. All rights reserved. CENTURY 21®, the CENTURY 21 Logo and C21® are service marks owned by Century 21 Real Estate LLC. Century 21 Real Estate LLC fully supports the principles of the Fair Housing Act and the Equal Opportunity Act. Each office is independently owned and operated. Listing information is deemed reliable but not guaranteed accurate.