
489 Jackson Street, Afton, WY 83110
Local realty services provided by:CENTURY 21 High Desert
489 Jackson Street,Afton, WY 83110
$445,000
- 3 Beds
- 2 Baths
- 1,448 sq. ft.
- Single family
- Active
Listed by: samantha marquis
Office: jackson hole sotheby's international realty
MLS#:26-2101
Source:WY_TBOR
Price summary
- Price:$445,000
- Price per sq. ft.:$307.32
About this home
This adorable farmhouse/cottage style remodeled home in Afton has been stripped to the studs. New flooring, new electrical, new plumbing, kitchen, and more. Gorgeous landscaping with automatic sprinkler and drip system. Newer trex deck entertaining area. Very low maintenance, and conveniently located to downtown Afton. Town utilities, no CCR's or HOA's, and absolutely adorable and awaiting its new owner! Great location to the park, shopping, restaurants, medical center, and more!
Contact an agent
Home facts
- Year built:1936
- Subdivision & Development:None
- Listing ID #:26-2101
- Added:31 day(s) ago
- Updated:August 19, 2026 at 12:02 AM
Rooms and interior
- Bedrooms:3
- Total bathrooms:2
- Full bathrooms:1
- Basement Description:Finished
- Living area:1,448 sq. ft.
Heating and cooling
- Heating:Cove Heaters
Structure and exterior
- Roof:Shingle
- Year built:1936
- Building area:1,448 sq. ft.
- Lot area:0.11 Acres
- Lot Features:Landscaped, No CC&R's, Not in Subdivision, Sprinkler System, Year Round Access
- Construction Materials:Fiber Cement, Stick Built On Site
Utilities
- Water:Public
- Sewer:Public Sewer
Finances and disclosures
- Price:$445,000
- Price per sq. ft.:$307.32
- Tax amount:$1,546 (2025)
Parking
- Parking description:Gravel Driveway
- Garage spaces:1
New listings near 489 Jackson Street
- New
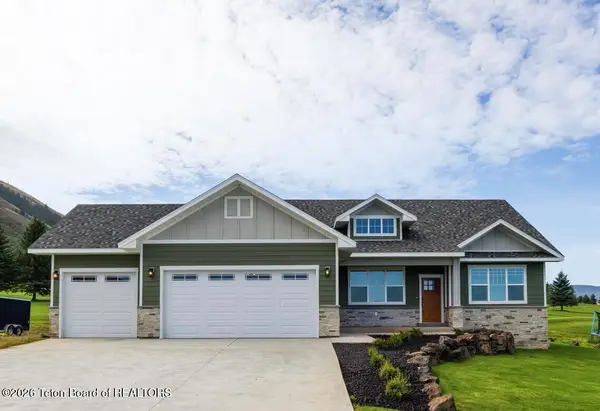 $798,000Active3 beds 2 baths2,064 sq. ft.
127 E Papworth Lane, Afton, WY 83110
MLS# 26-2346Listed by: RE/MAX VALLEY 1 REALTY - New
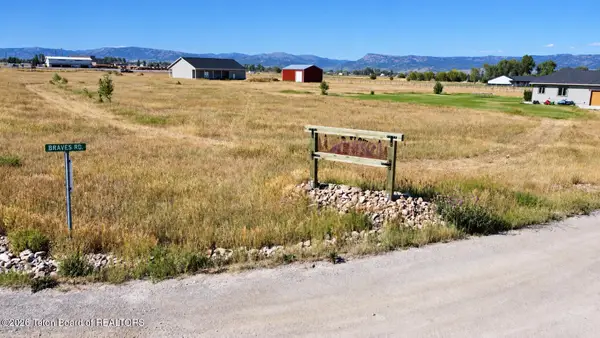 $175,000Active2.93 Acres
LOT 1 Braves Road, Afton, WY 83110
MLS# 26-2338Listed by: RE/MAX VALLEY 1 REALTY - New
 $81,000Active0.36 Acres
LOT 36 Honeysuckle Court, Afton, WY 83110
MLS# 26-2322Listed by: ASPEN RIDGE REALTY LLC 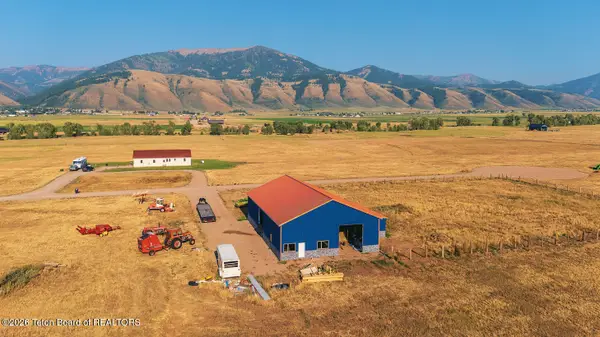 $475,000Active6.52 Acres
424 Harmon Lane, Afton, WY 83110
MLS# 26-2115Listed by: COMPASS REAL ESTATE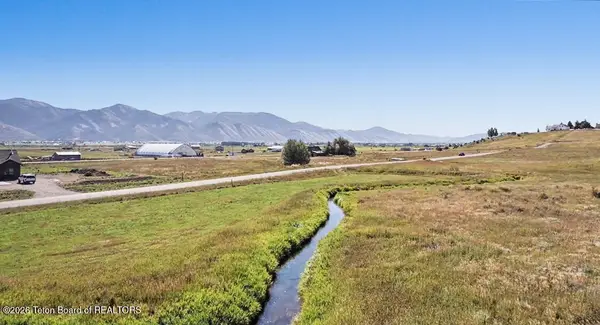 $195,000Active3.61 Acres
LOT 12 Painted Hills Subdivision, Afton, WY 83110
MLS# 26-2234Listed by: KELLER WILLIAMS JACKSON HOLE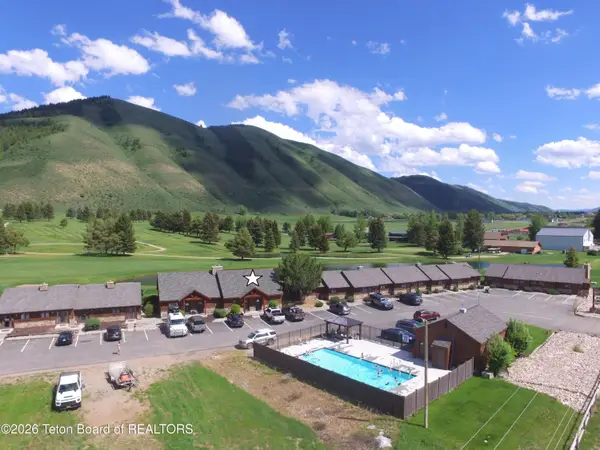 $499,000Active2 beds 2 baths1,024 sq. ft.
310 Golf Course Lane #11 & 12, Afton, WY 83110
MLS# 26-2226Listed by: STAR VALLEY REALTY CO. LLC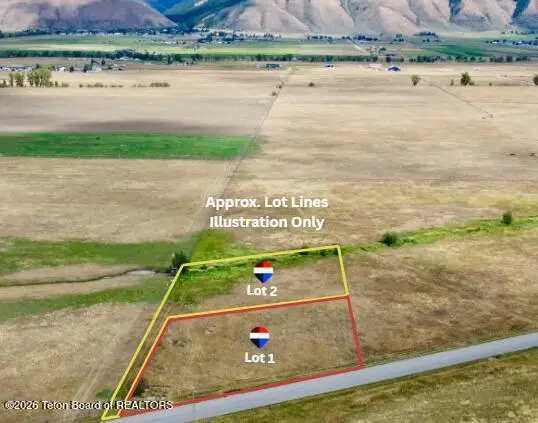 $109,900Active0.82 Acres
.82 ACRE Bittercreek (lot 1) Road, Afton, WY 83110
MLS# 26-2206Listed by: RE/MAX VALLEY 1 REALTY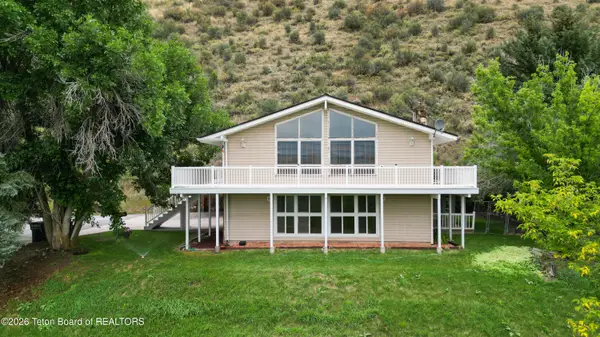 $669,000Pending4 beds 3 baths3,456 sq. ft.
870 Skyview Lane, Afton, WY 83110
MLS# 26-2208Listed by: ENGEL & VOLKERS JACKSON HOLE- Open Fri, 10am to 12pm
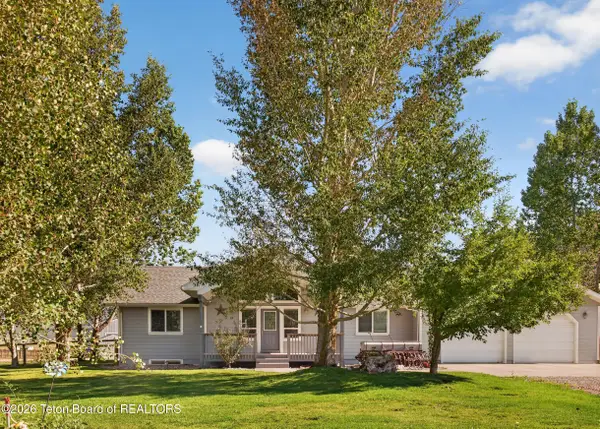 $749,000Active5 beds 3 baths2,848 sq. ft.
83 Twin Cliffs Road, Afton, WY 83110
MLS# 26-2209Listed by: ASSIST 2 SELL THE REALTY TEAM 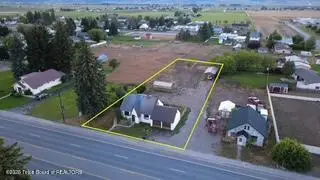 $475,000Active2 beds 1 baths871 sq. ft.
232 S Washington Street, Afton, WY 83110
MLS# 26-2205Listed by: RIVER REALTY OF WESTERN WYOMING


Protect your home and budget from life's surprises with an Assurant Home Warranty, backed by a partner that supports you through every step of homeownership. Explore Plans.
©2026 Century 21 Real Estate LLC. All rights reserved. CENTURY 21®, the CENTURY 21 Logo and C21® are service marks owned by Century 21 Real Estate LLC. Century 21 Real Estate LLC fully supports the principles of the Fair Housing Act and the Equal Opportunity Act. Each office is independently owned and operated. Listing information is deemed reliable but not guaranteed accurate.