
543 Rockbridge Drive, Afton, WY 83110
Local realty services provided by:CENTURY 21 High Desert
543 Rockbridge Drive,Afton, WY 83110
$824,900
- 7 Beds
- 4 Baths
- 4,448 sq. ft.
- Single family
- Active
Listed by: cory frome
Office: star valley realty co. llc.
MLS#:26-1696
Source:WY_TBOR
Price summary
- Price:$824,900
- Price per sq. ft.:$185.45
About this home
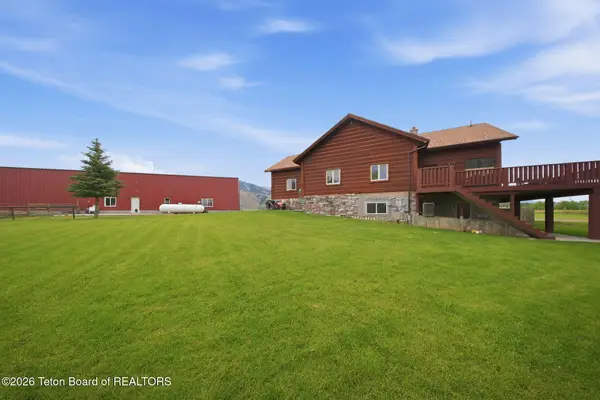
Spacious home in Rockbridge at the base of the mountain. Well planned layout allows flexibility with a multi-generational living space in the basement with separate entrance, full kitchen and separate laundry.
Main level has large master, additional three bedrooms (one with en suite bathroom), granite counter tops, LVP flooring, formal dining area, large hidden pantry, gas stove and stainless appliances.
Downstairs has three large bedrooms, storage rooms, daylight windows and kitchen.
Covered porch with mountain views and landscaped yard complete this well designed, low maintenance custom home.
Contact an agent
Home facts
- Year built:2022
- Listing ID #:26-1696
- Added:24 day(s) ago
- Updated:July 24, 2026 at 06:01 PM
Rooms and interior
- Bedrooms:7
- Total bathrooms:4
- Full bathrooms:3
- Basement Description:Full
- Living area:4,448 sq. ft.
Heating and cooling
- Heating:Cove Heaters
Structure and exterior
- Roof:Shingle
- Year built:2022
- Building area:4,448 sq. ft.
- Lot area:0.39 Acres
- Lot Features:Landscaped, Year Round Access
- Construction Materials:Fiber Cement, Stick Built On Site
- Exterior Features:Porch
Utilities
- Water:Public
- Sewer:Public Sewer
Finances and disclosures
- Price:$824,900
- Price per sq. ft.:$185.45
- Tax amount:$3,716 (2025)
Parking
- Parking description:Garage Door Opener
- Garage spaces:2
New listings near 543 Rockbridge Drive
- Open Sat, 11am to 2pmNew
 $1,380,000Active3 beds 3 baths3,712 sq. ft.
936 Lancaster Lane, Afton, WY 83110
MLS# 26-1948Listed by: ENGEL & VOLKERS JACKSON HOLE - New
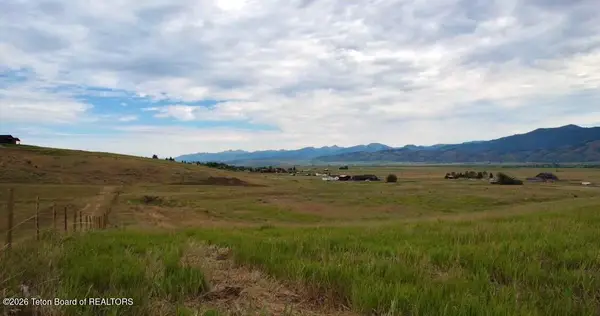 $205,000Active4.15 Acres
LOT 3 Painted Hills, Afton, WY 83110
MLS# 26-1910Listed by: KELLER WILLIAMS JACKSON HOLE  $155,000Pending3.53 Acres
LOT 5 Painted Hills, Afton, WY 83110
MLS# 26-1911Listed by: KELLER WILLIAMS JACKSON HOLE- New
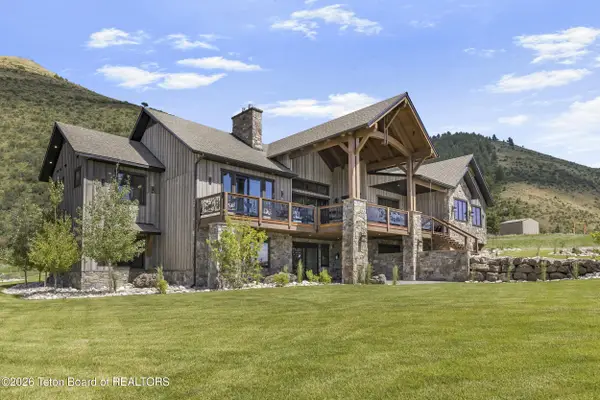 $4,995,000Active5 beds 6 baths6,130 sq. ft.
1145 S. Madison Street, Afton, WY 83110
MLS# 26-1915Listed by: JACKSON HOLE SOTHEBY'S INTERNATIONAL REALTY - New
 $799,000Active3 beds 2 baths2,064 sq. ft.
127 E Papworth Lane, Afton, WY 83110
MLS# 26-1898Listed by: ENGEL & VOLKERS JACKSON HOLE - New
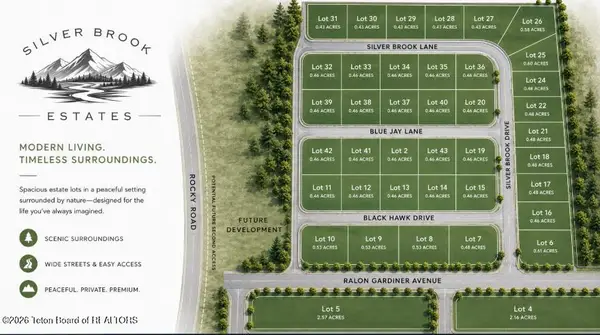 $69,900Active0.5 Acres
LOT 10 Black Hawk Drive, Afton, WY 83110
MLS# 26-1122Listed by: RE/MAX VALLEY 1 REALTY - New
 $249,000Active2.3 Acres
LOT 4 Rulon Gardner Ave, Afton, WY 83110
MLS# 26-1789Listed by: RE/MAX VALLEY 1 REALTY - New
 $79,000Active0.38 Acres
LOT 14 Blackhawk Drive, Afton, WY 83110
MLS# 26-1888Listed by: RE/MAX VALLEY 1 REALTY - New
 $85,000Active0.38 Acres
LOT 19 Blue Jay Lane Lane, Afton, WY 83110
MLS# 26-1889Listed by: RE/MAX VALLEY 1 REALTY - New
 $89,000Active0.4 Acres
LOT 28 Silver Brook Lane Avenue, Afton, WY 83110
MLS# 26-1890Listed by: RE/MAX VALLEY 1 REALTY


Protect your home and budget from life's surprises with an Assurant Home Warranty, backed by a partner that supports you through every step of homeownership. Explore Plans.
©2026 Century 21 Real Estate LLC. All rights reserved. CENTURY 21®, the CENTURY 21 Logo and C21® are service marks owned by Century 21 Real Estate LLC. Century 21 Real Estate LLC fully supports the principles of the Fair Housing Act and the Equal Opportunity Act. Each office is independently owned and operated. Listing information is deemed reliable but not guaranteed accurate.