
106 Williams St, Albin, WY 82050
Local realty services provided by:CENTURY 21 Bell Real Estate
106 Williams St,Albin, WY 82050
$275,000
- 3 Beds
- 2 Baths
- 2,198 sq. ft.
- Single family
- Active
Listed by: diane bendinskis
Office: selling homes network
MLS#:102175
Source:WY_CBOR
Price summary
- Price:$275,000
- Price per sq. ft.:$125.11
About this home
Escape loud city lights for peaceful quiet living in Albin, WY. Spacious ranch style home on 1/2 acre lot w/mature trees, large oversized bedrooms, jack and jill bathroom between 2 of the bedrooms, mud room off the garage, large laundry room off the kitchen, basement provides additional storage room, 2 car garage attached and a 1 car detached, plus an additional work shed provides ample storage and space to fit your needs. Great home and community to raise your family! Albin offers an elementary school, community center w/pool, fitness center, party rental room, etc.
Contact an agent
Home facts
- Year built:1946
- Subdivision & Development:ALBIN
- Listing ID #:102175
- Added:30 day(s) ago
- Updated:October 23, 2026 at 03:18 PM
Rooms and interior
- Bedrooms:3
- Total bathrooms:2
- Full bathrooms:2
- Dining Description:On Level M
- Kitchen Description:Dishwasher, Microwave, On Level M, Range/Oven, Refrigerator
- Bedroom Description:Master Bedroom On Level M
- Living area:2,198 sq. ft.
Heating and cooling
- Heating:Baseboard, Wood Stove
Structure and exterior
- Year built:1946
- Building area:2,198 sq. ft.
- Lot area:0.32 Acres
- Architectural Style:Ranch
- Construction Materials:Metal Siding
- Exterior Features:Corner Lot, Utility Shed, Work Shop
Utilities
- Water:Public (City) Water
- Sewer:City Sewer
Finances and disclosures
- Price:$275,000
- Price per sq. ft.:$125.11
Features and amenities
- Laundry features:Dryer, On Level M, Washer
- Amenities:Satellite Dish, Storm Windows, Water Softener
Parking
- Parking description:1 Car Detached, 2 Car Attached, Alley Access, RV Parking
- Garage spaces:3
New listings near 106 Williams St
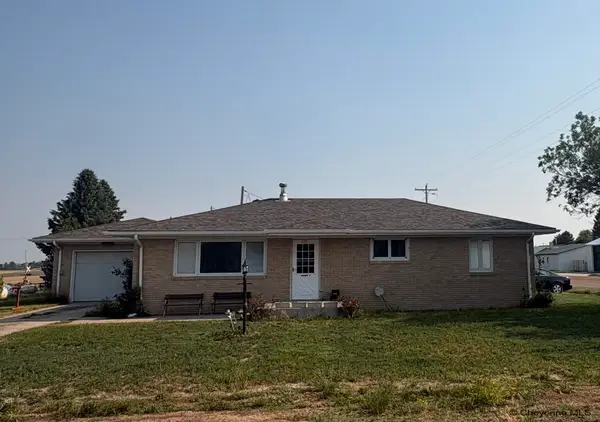 $140,000Pending3 beds 1 baths1,215 sq. ft.
117 2nd Ave, Albin, WY 82050
MLS# 101520Listed by: SELLING HOMES NETWORK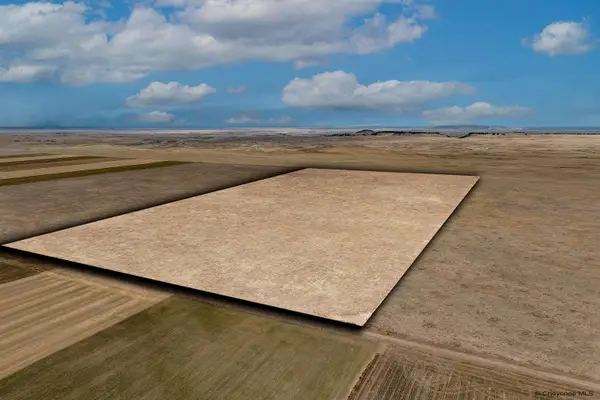 $115,000Pending80 Acres
TBD Road 230, Albin, WY 82050
MLS# 99925Listed by: COLDWELL BANKER, THE PROPERTY EXCHANGE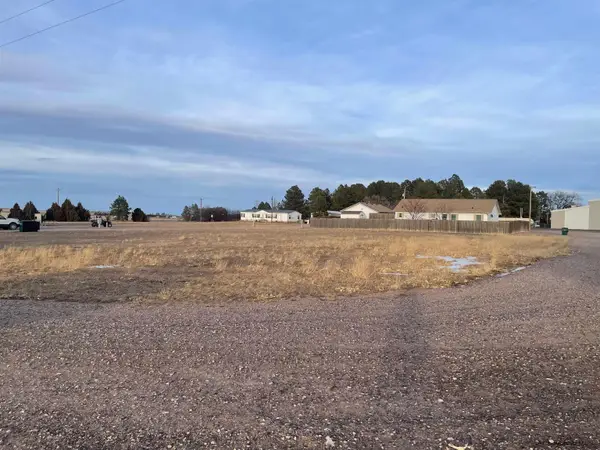 $50,000Active0.56 Acres
Lots 3, 4, 5, 6 Boyce Ave, Albin, WY 82050
MLS# 99936Listed by: #1 PROPERTIES


Protect your home and budget from life's surprises with an Assurant Home Warranty, backed by a partner that supports you through every step of homeownership. Explore Plans.
©2026 Century 21 Real Estate LLC. All rights reserved. CENTURY 21®, the CENTURY 21 Logo and C21® are service marks owned by Century 21 Real Estate LLC. Century 21 Real Estate LLC fully supports the principles of the Fair Housing Act and the Equal Opportunity Act. Each office is independently owned and operated. Listing information is deemed reliable but not guaranteed accurate.