
469 Greys River Loop, Alpine, WY 83128
Local realty services provided by:CENTURY 21 High Desert
469 Greys River Loop,Alpine, WY 83128
$899,000Last list price
- 4 Beds
- 3 Baths
- - sq. ft.
- Single family
- Sold
Listed by: wendie r. king
Office: advantage realty
MLS#:26-1726
Source:WY_TBOR
Sorry, we are unable to map this address
Price summary
- Price:$899,000
About this home
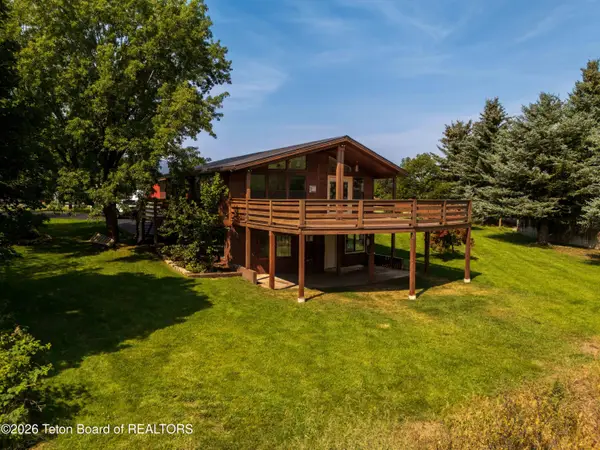
You cannot beat this location!! Beautiful, spacious home at the north end of the loop. Backing up to BLM with trails down to the river, your playground awaits. Exceptional views of Ferry's Peak and Greys River. This home had new flooring installed in 2024 and a new roof and deck in 2025. Upstairs is a spacious floorplan with 3 bedrooms, a formal living area with propane heating stove and loft, kitchen and a separate family room. Downstairs is another bedroom, family room and bonus room with leather flooring. This is truly a wonderful home within close proximity to everything you need, as well as easy access to National Forest and outdoor adventure. Don't miss this one!
Contact an agent
Home facts
- Year built:1993
- Subdivision & Development:Greys River Village
- Listing ID #:26-1726
- Added:52 day(s) ago
- Updated:August 24, 2026 at 04:06 PM
Rooms and interior
- Bedrooms:4
- Total bathrooms:3
- Full bathrooms:2
- Half bathrooms:1
Heating and cooling
- Heating:Cove Heaters
Structure and exterior
- Roof:Metal
- Year built:1993
- Lot Features:Adjacent Open Space, Adjacent Pub Land, Forest Access, Year Round Access
- Construction Materials:Stick Built On Site, Wood Siding
Utilities
- Water:Public
- Sewer:Public Sewer
Finances and disclosures
- Price:$899,000
- Tax amount:$3,485 (2025)
Parking
- Parking description:Gravel Driveway
- Garage spaces:2
New listings near 469 Greys River Loop
- New
 $5,300,000Active3 beds 3 baths2,200 sq. ft.
227 Mcneel Power Plant Road, Alpine, WY 83128
MLS# 26-2204Listed by: ALLURE REAL ESTATE BROKERAGE - New
 $1,285,000Active4.18 Acres
LOT 38 Snake River Junction, Alpine, WY 83128
MLS# 26-2187Listed by: KELLER WILLIAMS JACKSON HOLE - New
 $815,000Active4 beds 2 baths2,106 sq. ft.
194 Spruce Street, Alpine, WY 83128
MLS# 26-2180Listed by: PRUGH REAL ESTATE LLC - New
 $1,199,000Active3 beds 3 baths2,452 sq. ft.
205 Sweetgrass Trail, Alpine, WY 83128
MLS# 26-2177Listed by: PRUGH REAL ESTATE LLC - New
 $1,049,000Active4 beds 2 baths2,126 sq. ft.
539 Forest Circle Drive, Alpine, WY 83128
MLS# 26-2179Listed by: ENGEL & VOLKERS JACKSON HOLE - New
 $1,729,920Active4 beds 8 baths3,180 sq. ft.
149 Alpine Meadow Loop, Alpine, WY 83128
MLS# 26-2143Listed by: KELLER WILLIAMS JACKSON HOLE  $1,250,000Active5.69 Acres
32 Palisades Drive, Alpine, WY 83128
MLS# 26-2131Listed by: REAL ESTATE OF STAR VALLEY $949,000Active5 beds 3 baths3,046 sq. ft.
233 Badger Road, Alpine, WY 83128
MLS# 26-2129Listed by: KELLER WILLIAMS JACKSON HOLE $899,000Active3 beds 2 baths1,680 sq. ft.
508 Three Rivers Drive, Alpine, WY 83128
MLS# 26-2125Listed by: REAL ESTATE OF STAR VALLEY $1,700,000Pending1 beds 4 baths1,152 sq. ft.
322 Airport Drive #6, Alpine, WY 83128
MLS# 26-2120Listed by: KELLER WILLIAMS JACKSON HOLE


Protect your home and budget from life's surprises with an Assurant Home Warranty, backed by a partner that supports you through every step of homeownership. Explore Plans.
©2026 Century 21 Real Estate LLC. All rights reserved. CENTURY 21®, the CENTURY 21 Logo and C21® are service marks owned by Century 21 Real Estate LLC. Century 21 Real Estate LLC fully supports the principles of the Fair Housing Act and the Equal Opportunity Act. Each office is independently owned and operated. Listing information is deemed reliable but not guaranteed accurate.