
644 Aspen Hill Drive, Alpine, WY 83128
Local realty services provided by:CENTURY 21 High Desert
644 Aspen Hill Drive,Alpine, WY 83128
$1,695,000
- 4 Beds
- 5 Baths
- 3,546 sq. ft.
- Single family
- Active
Listed by: diane palmer
Office: compass real estate
MLS#:26-2330
Source:WY_TBOR
Price summary
- Price:$1,695,000
- Price per sq. ft.:$478
About this home
Tucked into an Aspen grove, spanning 3,500+ sq ft on 6.64 acres, this home pairs elevated views with thoughtful design. The interior glows with natural light, anchored by two propane fireplaces and a chef's kitchen featuring a massive island, 6-burner gas range, 2 ovens, and a dedicated baking station. The primary suite serves as a true retreat with deck access and heated bathroom floors. Guests will appreciate their own private wing, complete with a kitchenette and separate exterior entrance.
Outdoor living shines on the front porch or the expansive back deck. Practicality meets convenience in the oversized heated garage. New roof and an electric stair lift ensures easy access to the single level living. A rare blend of scale, flexibility, and comfort where horses are allowed.
Contact an agent
Home facts
- Year built:1999
- Subdivision & Development:Aspen Hills
- Listing ID #:26-2330
- Added:1 day(s) ago
- Updated:September 08, 2026 at 05:46 PM
Rooms and interior
- Bedrooms:4
- Total bathrooms:5
- Full bathrooms:1
- Half bathrooms:2
- Flooring:Pine
- Basement Description:Finished
- Living area:3,546 sq. ft.
Heating and cooling
- Heating:Cove Heaters, Electric Baseboard
Structure and exterior
- Roof:Shingle
- Year built:1999
- Building area:3,546 sq. ft.
- Lot area:6.64 Acres
- Lot Features:Cul-De-Sac, Landscaped, Wooded, Year Round Access
- Construction Materials:Stick Built On Site, Wood Siding
- Exterior Features:Patio
Utilities
- Water:Well
- Sewer:Septic (existing)
Finances and disclosures
- Price:$1,695,000
- Price per sq. ft.:$478
- Tax amount:$4,751 (2026)
Parking
- Parking description:Garage Door Opener, Gravel Driveway
- Garage spaces:2
New listings near 644 Aspen Hill Drive
- New
 $4,725,000Active2 beds 4 baths528 sq. ft.
209 S Refuge Parkway #25, Alpine, WY 83128
MLS# 26-2305Listed by: REAL ESTATE OF STAR VALLEY - New
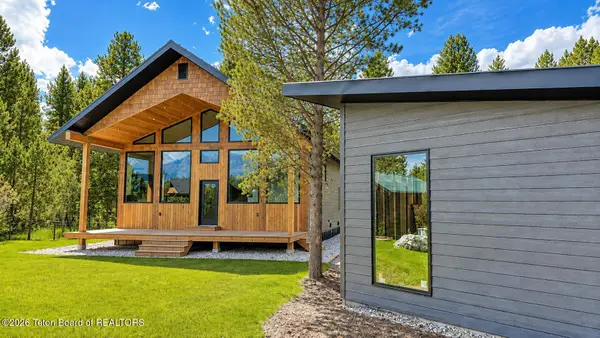 $1,144,000Active4 beds 3 baths2,240 sq. ft.
347 Alpine Meadow Loop, Alpine, WY 83128
MLS# 26-2300Listed by: JACKSON HOLE SOTHEBY'S INTERNATIONAL REALTY - New
 $1,995,000Active2.02 Acres
LOT 3 Refuge West, Alpine, WY 83128
MLS# 26-2283Listed by: RE/MAX VALLEY 1 REALTY - New
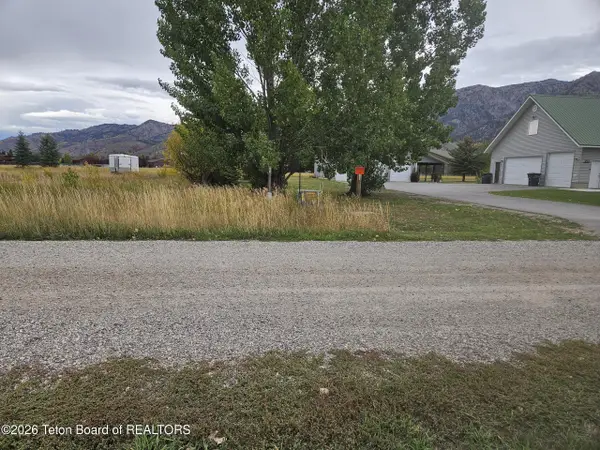 $1,100,000Active5 beds 4 baths3,728 sq. ft.
492 Blue Lake Circle, Alpine, WY 83128
MLS# 26-2267Listed by: REAL ESTATE OF STAR VALLEY  $360,000Active0.82 Acres
LOT 13 Alpine Meadow Loop, Alpine, WY 83128
MLS# 26-2248Listed by: SELLERS REAL ESTATE, LLC $195,000Active0.3 Acres
621 Snake River Drive, Alpine, WY 83128
MLS# 26-2233Listed by: JACKSON HOLE SOTHEBY'S INTERNATIONAL REALTY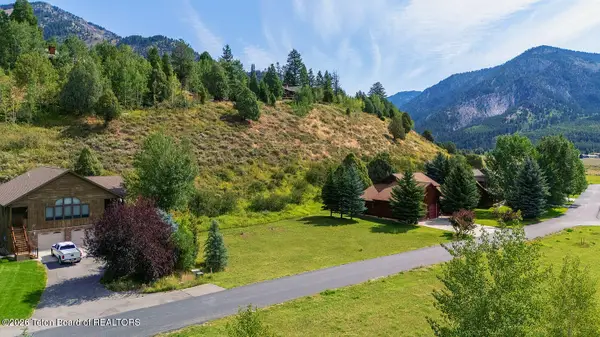 $182,500Active0.5 Acres
LOT 16 Meadow Ridge Road, Alpine, WY 83128
MLS# 26-2221Listed by: COMPASS REAL ESTATE $5,300,000Active3 beds 3 baths2,200 sq. ft.
227 Mcneel Power Plant Road, Alpine, WY 83128
MLS# 26-2204Listed by: ALLURE REAL ESTATE BROKERAGE $1,285,000Active4.18 Acres
LOT 38 Snake River Junction, Alpine, WY 83128
MLS# 26-2187Listed by: KELLER WILLIAMS JACKSON HOLE


Protect your home and budget from life's surprises with an Assurant Home Warranty, backed by a partner that supports you through every step of homeownership. Explore Plans.
©2026 Century 21 Real Estate LLC. All rights reserved. CENTURY 21®, the CENTURY 21 Logo and C21® are service marks owned by Century 21 Real Estate LLC. Century 21 Real Estate LLC fully supports the principles of the Fair Housing Act and the Equal Opportunity Act. Each office is independently owned and operated. Listing information is deemed reliable but not guaranteed accurate.