510 & 520 Targhee Towne Road, Alta, WY 83414
Local realty services provided by:CENTURY 21 High Desert
510 & 520 Targhee Towne Road,Alta, WY 83414
$2,850,000
- 5 Beds
- 4 Baths
- 3,254 sq. ft.
- Single family
- Active
Listed by: mark rockefeller
Office: teton valley realty
MLS#:26-1967
Source:WY_TBOR
Price summary
- Price:$2,850,000
- Price per sq. ft.:$875.85
About this home
Alta, WY - thisTurn-key Teton view Residence on 3 beautifully landscaped lots. Featuring a 3,254 sq. ft. ski lodge-style main home, 3 car attached garage, detachd 806 sq. ft. guest house/ADU, plus a separate buildable lot. Upstairs living showcases a dramatic panoramic 9'X16.5' view window w/sun shade framing the Teton Range and Grand Targhee Resort. Updated kitchen with premium appliances, granite countertops, large walk-in pantry. Main home offers 4 bedrooms, 3 baths, heated 3-car garage, new HVAC, hot tub, mult-expansive decks, and is offered fully furnished, including most housewares. Guest house features a loft, kitchenette, gas fireplace and fenced dog run. Beautiful mature landscaping, irrigation, storage shed and exceptional privacy complete this one-of-a-kind property. SEE ''More Targhee Towne community water system provides culinary water and fire suppression which is included in your annual property taxes. There is a quarterly fee of approximately $80 for 10,000 gallons.
2 Irrigation risers are located adjacent to the N bdry. Cost for use is subject to irrigation association guidlines and consent, at approx $200/yr.
Central Canal shown on aerial in Doc. Tab has not been in use for many years, according to seller.
Seller's Property Features Description (Also in Doc. Tab)
520 - 510 Targhee Towne Road
Alta, WY 83414
1. Teton view compound situated on a double lot (Lots 35-36) including 3,254 sq ft ski
lodge style main home with 4 bedrooms and 3 bathrooms, plus a separate 806 sq ft
charming 1 bedroom 1 bath guest house. Additionally, there is a buildable fully landscaped
separate lot to the east (Lot 34)
2. Upstairs main living with spectacular custom 9 ft high x 16 ½ ft wide panoramic window
maximizes the breathtaking views of the Teton Mountains and the Grand Targhee Ski
Resort.
3. Mounted outside the view window is a custom sunshade operated by a remote control
from inside the home.
4. The upper level includes main living area with large gas insert fireplace, dining area,
master bedroom/bath and kitchen.
5. The updated master bathroom features a handcrafted etched shower door depicting the
Teton Mountain Range, new sinks, lighting, and granite countertops.
6. The upstairs kitchen has been updated with new appliances including Frigidaire Gallery
double ovens, multi door refrigerator, new Jenn-Air gas cooktop with down draft vent, (July
2023) as well as "Caravelas" granite countertops and custom sink. (October 2025)
7. Off the kitchen is an extra-large walk-in storage pantry with a brand-new additional
Frigidaire refrigerator (July 2025).
8. Upper-level covered deck off master bedroom and den. Plus, another striking open air
viewing deck overlooking idyllic open space designated as agricultural land with a new
Weber Spirit BBQ (July 2026).
9. Downstairs has a large second master en suite plus two additional bedrooms with a Jack
and Jill bathroom between them with a door accessing the hot tub. One of those bedrooms
can easily be an office since it has a built-in desk and filing cabinets. All the bedrooms
have enormous walk-in closets for ample storage.
10. Main house has new HVAC system consisting of new electric Furnace and new Air
Conditioner condenser unit with two Lennox thermostats. (A/C for upstairs only) (July
2026)
11. Property to be sold fully furnished including most housewares, some wall art, bedding
and electronics. Some of the specifically identified finer art pieces are subject to separate
negotiation.
12. Main home replaced carpeting with high-end Karastan Modern Traditions carpeting.
13. New, $4000K, Rheem 50-gallon hot water heater installed into Main house. (August
2024)
14. Main house has Cascadian ICS filter for water filtration system.
15. Extra-large three car heated garage leads into mud room/laundry area. LG Washer and
Dryer. (July 2023)
16. New J-300 Domestique Jacuzzi hot tub. (January 2026)
17. Roof panels above garage replaced with added snow retention bars and a new gutter
system with interior heat tape. (March 2026)
18. Lovely one bedroom, one bath, separate (ADU) guest house with kitchenette that
includes a brand new LG Refrigerator (July 2025). Unit features exposed timber framed
trussed ceiling, large dramatic Lopi Gas log fireplace insert (March 2025), and an upstairs
loft, all surrounded by recently stained decks. Fenced dog run area behind guest house
with access from bathroom.
19. Both homes are equipped with functioning radon mitigation systems.
20. Property is in the Targhee Towne Water District with water from the Alta aquifer. It is
high-quality, very tasty drinking water.
21. Central pipeline water accessed by two risers is available for a nominal yearly fee.
22. Robust landscaping. Trees and extensive lawns throughout with two irrigation systems
on the property. Additionally, there is a 13 ft x 11 ft storage shed in the backyard...
Contact an agent
Home facts
- Year built:1994
- Listing ID #:26-1967
- Added:3 day(s) ago
- Updated:July 29, 2026 at 02:45 AM
Rooms and interior
- Bedrooms:5
- Total bathrooms:4
- Full bathrooms:3
- Flooring:Fir
- Living area:3,254 sq. ft.
Heating and cooling
- Cooling:Wall Unit(s)
Structure and exterior
- Roof:Metal
- Year built:1994
- Building area:3,254 sq. ft.
- Lot area:1.02 Acres
- Lot Features:Adjacent Open Space, Landscaped, Level, Sprinkler System, Wooded, Year Round Access
- Construction Materials:Cedar, Stick Built On Site, Wood Siding
- Exterior Features:Balcony, Patio, Porch, _fea_Kennel
Utilities
- Water:Private
- Sewer:Septic (existing)
Finances and disclosures
- Price:$2,850,000
- Price per sq. ft.:$875.85
- Tax amount:$8,644 (2025)
Parking
- Parking description:Garage Door Opener
- Garage spaces:3
New listings near 510 & 520 Targhee Towne Road
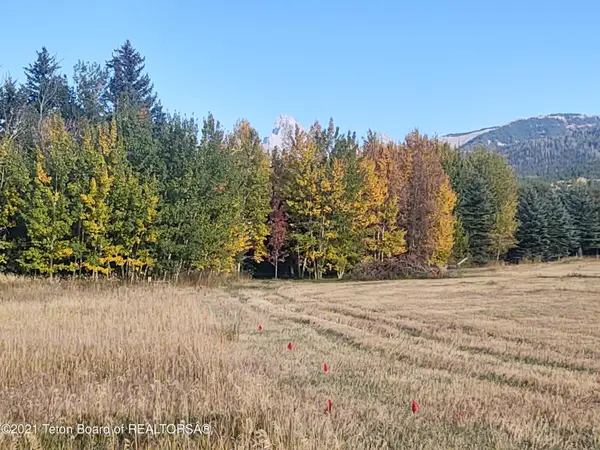 $525,000Active0.34 Acres
445 Targhee Towne Road, Alta, WY 83414
MLS# 26-1743Listed by: KELLER WILLIAMS JACKSON HOLE
 $7,500,000Active77 Acres
TBD S Stateline Road, Alta, WY 83414
MLS# 26-1658Listed by: CENTURY 21 TETON VALLEY $495,000Active2.92 Acres
120 Perimeter See Lot 11 Drive, Alta, WY 83414
MLS# 26-1628Listed by: JACKSON HOLE SOTHEBY'S INTERNATIONAL REALTY $1,100,000Active10 Acres
TBD 10AC S State Line Road, Alta, WY 83414
MLS# 26-1601Listed by: COLDWELL BANKER MOUNTAIN PROPERTIES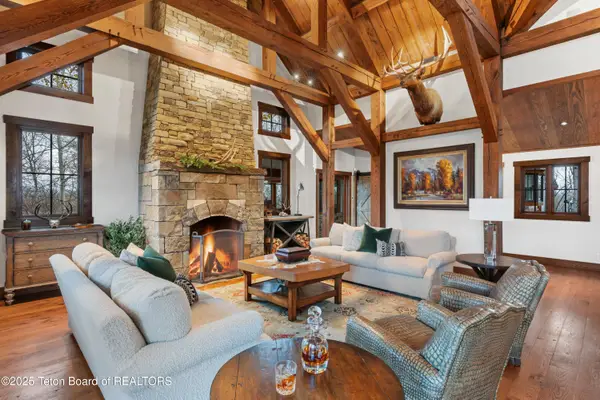 $9,900,000Active4 beds 5 baths5,981 sq. ft.
2815 N Black Sheep Farm Road, Alta, WY 83414
MLS# 26-1327Listed by: ENGEL & VOLKERS JACKSON HOLE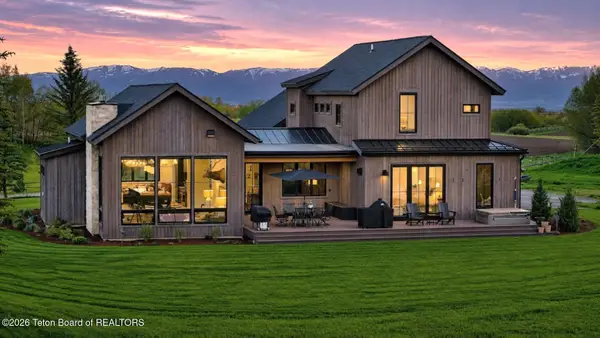 $3,995,000Active3 beds 3 baths3,189 sq. ft.
45 E Painted Rock, Alta, WY 83414
MLS# 26-1099Listed by: CENTURY 21 TETON VALLEY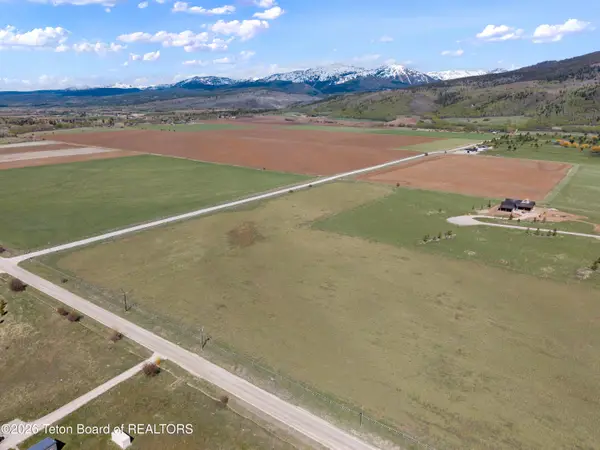 $925,000Active12.66 Acres
1105 S Sorensen Way, Alta, WY 83414
MLS# 26-1007Listed by: JACKSON HOLE SOTHEBY'S INTERNATIONAL REALTY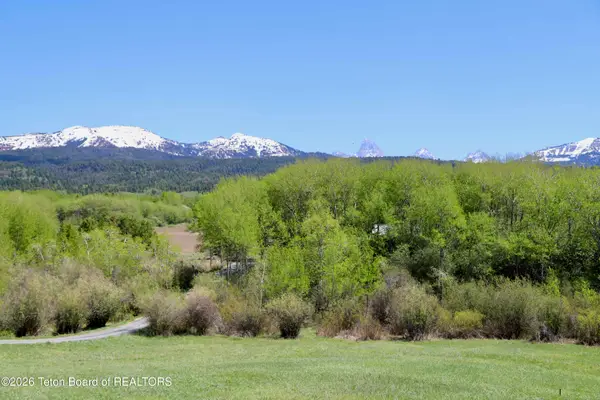 $1,295,000Active2.85 Acres
350 W Teton Hideaway Drive, Alta, WY 83414
MLS# 26-759Listed by: COLDWELL BANKER MOUNTAIN PROPERTIES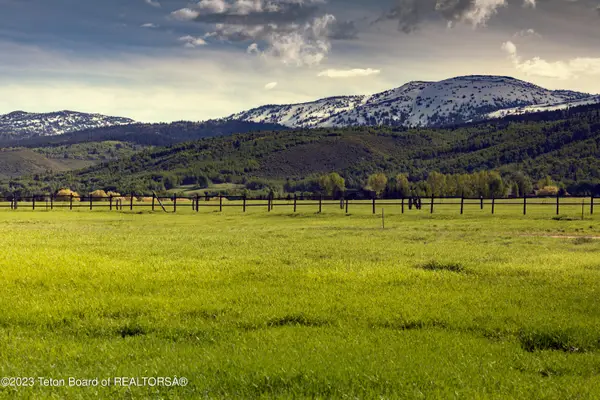 $650,000Active9.32 Acres
1735 Crooked Creek Road, Alta, WY 83414
MLS# 26-669Listed by: TETON VALLEY REALTY


Protect your home and budget from life's surprises with an Assurant Home Warranty, backed by a partner that supports you through every step of homeownership. Explore Plans.
©2026 Century 21 Real Estate LLC. All rights reserved. CENTURY 21®, the CENTURY 21 Logo and C21® are service marks owned by Century 21 Real Estate LLC. Century 21 Real Estate LLC fully supports the principles of the Fair Housing Act and the Equal Opportunity Act. Each office is independently owned and operated. Listing information is deemed reliable but not guaranteed accurate.