
10 Eleventh Street, Big Piney, WY 83113
Local realty services provided by:CENTURY 21 High Desert
10 Eleventh Street,Big Piney, WY 83113
$315,000
- 3 Beds
- 2 Baths
- 1,980 sq. ft.
- Single family
- Active
Listed by: keri cross
Office: re/max elite
MLS#:26-2328
Source:WY_TBOR
Price summary
- Price:$315,000
- Price per sq. ft.:$159.09
About this home
This charming single-family home welcomes you with an elegant curved driveway, providing convenient drive-through access and additional parking in front of the main entrance. Upon entering through the main entrance, you are greeted by a spacious living room, and master suit that seamlessly transitions into the kitchen, which features sliding doors leading to a full outdoor deck.
Accessing the house through the garage, you will find a well-appointed laundry room, two bedrooms, a full bathroom, a cozy living room with a natural gas fireplace, and an additional bonus room. The property boasts a fenced backyard with a sealed storage shed and gated access to extra parking space on gravel. Additionally, there is a two-car attached garage, enhancing the home's functionality and appeal.
Contact an agent
Home facts
- Year built:2005
- Subdivision & Development:Red Hills
- Listing ID #:26-2328
- Added:3 day(s) ago
- Updated:September 11, 2026 at 03:52 AM
Rooms and interior
- Bedrooms:3
- Total bathrooms:2
- Full bathrooms:2
- Living area:1,980 sq. ft.
Structure and exterior
- Roof:Shingle
- Year built:2005
- Building area:1,980 sq. ft.
- Lot area:0.22 Acres
- Lot Features:Corner Lot, Landscaped
- Construction Materials:Vinyl Siding
- Exterior Features:Patio
Utilities
- Water:Public
- Sewer:Public Sewer
Finances and disclosures
- Price:$315,000
- Price per sq. ft.:$159.09
- Tax amount:$1,356 (2025)
Parking
- Parking description:Concrete Driveway, Garage Door Opener
- Garage spaces:2
New listings near 10 Eleventh Street
- New
 $275,000Active4 beds 2 baths2,150 sq. ft.
1265 Piney Drive, Big Piney, WY 83113
MLS# 26-2295Listed by: ENGEL & VOLKERS JACKSON HOLE - New
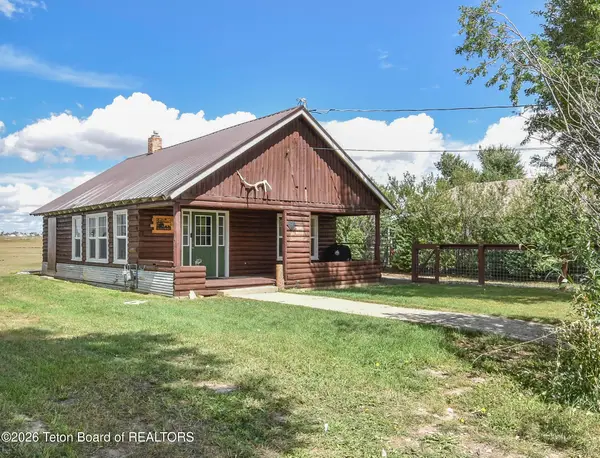 $213,500Active1 beds 1 baths800 sq. ft.
855 Piney Drive, Big Piney, WY 83113
MLS# 26-2307Listed by: RE/MAX ELITE - New
 $479,000Active4 beds 2 baths2,080 sq. ft.
12 Lodgepole Lane, Big Piney, WY 83113
MLS# 20264436Listed by: PINEDALE PROPERTIES, INC.
 $605,000Active3 beds 2 baths2,922 sq. ft.
153 First North Road, Big Piney, WY 83113
MLS# 20263967Listed by: COWBOY STATE REALTY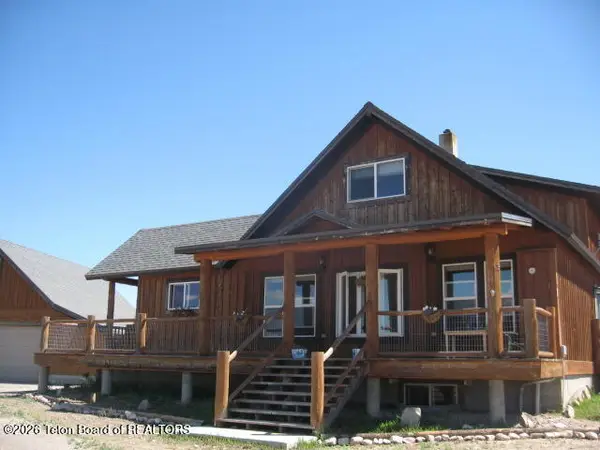 $599,000Active3 beds 3 baths3,676 sq. ft.
13 Tanner Lane, Big Piney, WY 83113
MLS# 26-1920Listed by: JAY FEAR REAL ESTATE $319,500Active5 beds 3 baths1,152 sq. ft.
241 Smith Avenue, Big Piney, WY 83113
MLS# 26-1882Listed by: PINEDALE PROPERTIES, INC. $60,000Pending3 beds 2 baths1,404 sq. ft.
519 6th Street, Big Piney, WY 83113
MLS# 26-1715Listed by: BIG RED REAL ESTATE $400,000Active40 Acres
Gilchrist Rd, Big Piney, WY 83113
MLS# 20263213Listed by: BIG RED REAL ESTATE, LLC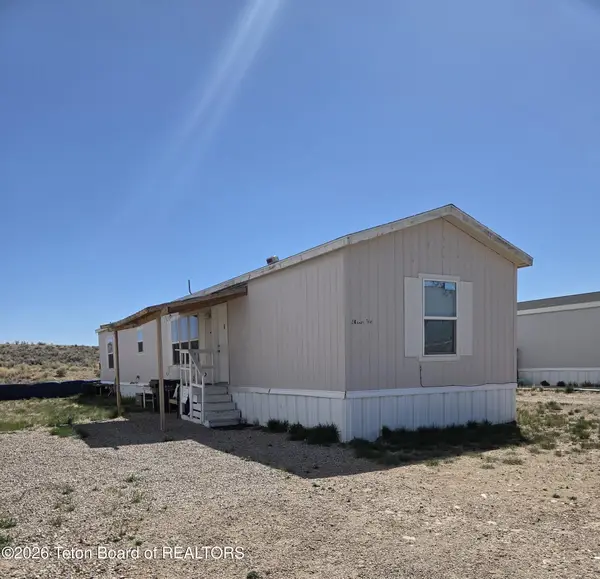 $40,000Pending2 beds 2 baths990 sq. ft.
24 Eleventh Street Street, Big Piney, WY 83113
MLS# 26-1131Listed by: SELLERS REAL ESTATE, LLC


Protect your home and budget from life's surprises with an Assurant Home Warranty, backed by a partner that supports you through every step of homeownership. Explore Plans.
©2026 Century 21 Real Estate LLC. All rights reserved. CENTURY 21®, the CENTURY 21 Logo and C21® are service marks owned by Century 21 Real Estate LLC. Century 21 Real Estate LLC fully supports the principles of the Fair Housing Act and the Equal Opportunity Act. Each office is independently owned and operated. Listing information is deemed reliable but not guaranteed accurate.