11 Kolb Drive, Buffalo, WY 82834
Local realty services provided by:CENTURY 21 BHJ Realty, Inc.
Listed by: jake quinn
Office: concept z home & property
MLS#:26-1066
Source:WY_SCBR
Price summary
- Price:$615,000
- Price per sq. ft.:$294.54
About this home
Set up 3 open acres, no covenants, and fantastic views of the Bighorn Mountains, this 3-bedroom, 2-bath home offers the space and flexibility to enjoy your home the way you want. Fresh interior and exterior paint give the home a clean, updated feel, while the open floor plan brings the living room, spacious dining room, and centrally located kitchen together to create a great place for hosting. Outside, multiple fenced areas and four outbuildings provide plenty of room for animals, equipment, storage, and future projects. The impressive 1,200-square-foot shop provides the space that everyone loves. The shop has been insulated and finished, creating a functional year-round space for vehicles, hobbies, and all the extras. With no covenants, convenient access to I-90, and Lake DeSmet nearby, this property delivers you the freedom you've been looking for without putting you far from town.
Contact an agent
Home facts
- Year built:2018
- Subdivision & Development:NONE
- Listing ID #:26-1066
- Added:1 day(s) ago
- Updated:September 10, 2026 at 12:13 AM
Rooms and interior
- Bedrooms:3
- Total bathrooms:2
- Full bathrooms:2
- Basement Description:Crawl Space
- Living area:2,088 sq. ft.
Heating and cooling
- Cooling:Central Air
- Heating:Gas Forced Air, Heating, Natural Gas
- Central air:Yes
Structure and exterior
- Roof:Asphalt
- Year built:2018
- Building area:2,088 sq. ft.
- Lot area:3 Acres
- Architectural Style:Ranch
- Construction Materials:Lap Siding
- Exterior Features:Deck, Patio
Schools
- High school:Johnson County School District #1
- Middle school:Johnson County School District #1
- Elementary school:Johnson County School District #1
Utilities
- Water:Well
- Sewer:Septic Tank
Finances and disclosures
- Price:$615,000
- Price per sq. ft.:$294.54
- Tax amount:$3,715 (2025)
Features and amenities
- Amenities:Ceiling Fan(s), Walk-In Closet(s)
Parking
- Parking description:Detached, Gravel Driveway
- Garage spaces:2
New listings near 11 Kolb Drive
- New
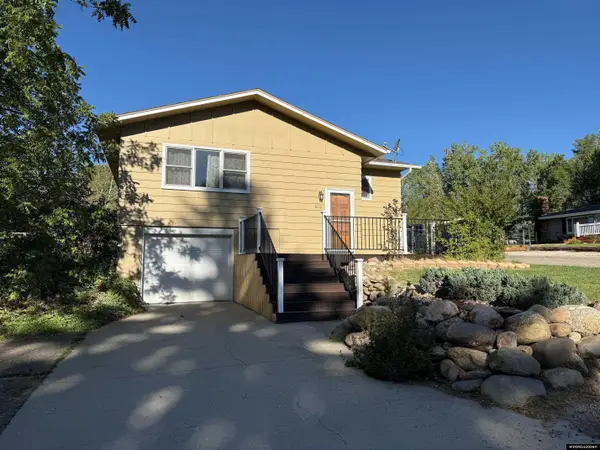 $320,000Active3 beds 2 baths1,524 sq. ft.
870 N DeSmet Avenue, Buffalo, WY 82834
MLS# 20264540Listed by: COLDWELL BANKER THE LEGACY GROUP
- New

 $625,000Active5 beds 3 baths3,624 sq. ft.
344 N Desmet Avenue, Buffalo, WY 82834
MLS# 26-1058Listed by: CENTURY 21 BHJ REALTY, INC. - New
 $675,000Active3 beds 3 baths2,732 sq. ft.
8 Chokecherry Lane, Buffalo, WY 82834
MLS# 26-419Listed by: RE/MAX ELEVATION - New
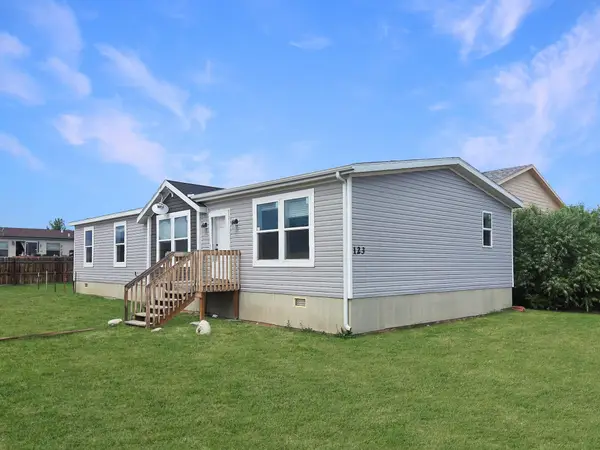 $265,000Active3 beds 2 baths1,512 sq. ft.
123 Tamari Drive, Buffalo, WY 82834
MLS# 26-1037Listed by: CENTURY 21 BHJ REALTY, INC. 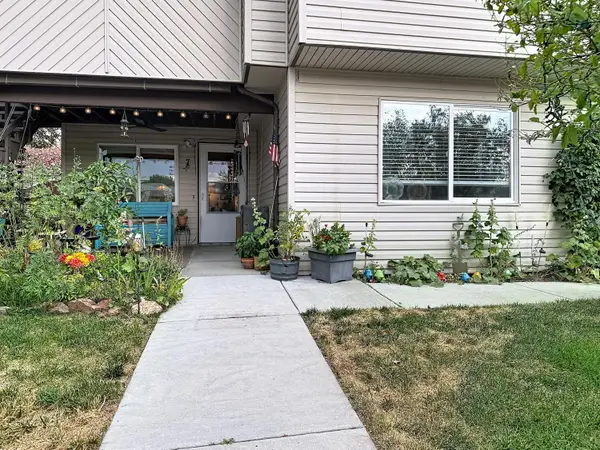 $199,000Active2 beds 1 baths984 sq. ft.
500 Western Avenue #7, Buffalo, WY 82834
MLS# 26-1019Listed by: CENTURY 21 BHJ REALTY, INC.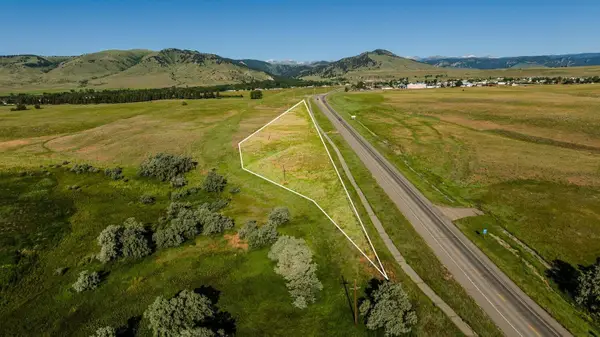 $350,000Active3 Acres
1711 Fort Street, Buffalo, WY 82834
MLS# 26-1010Listed by: COLDWELL BANKER - THE LEGACY GROUP, BRANCH 1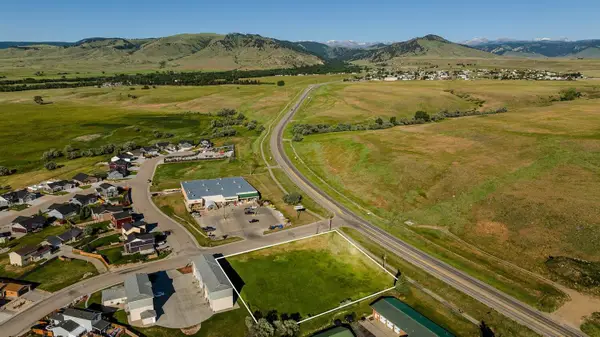 $350,000Active1 Acres
128 Harmony Street, Buffalo, WY 82834
MLS# 26-1011Listed by: COLDWELL BANKER - THE LEGACY GROUP, BRANCH 1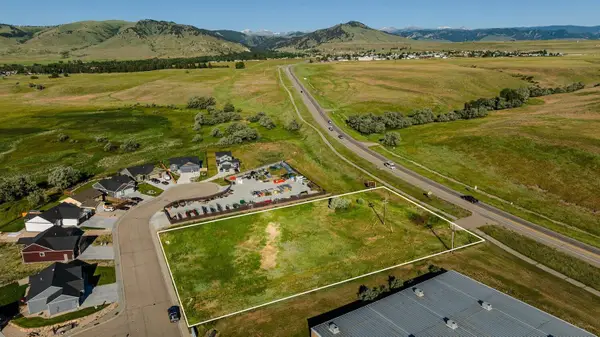 $375,000Active1 Acres
302 Rendezvous, Buffalo, WY 82834
MLS# 26-1012Listed by: COLDWELL BANKER - THE LEGACY GROUP, BRANCH 1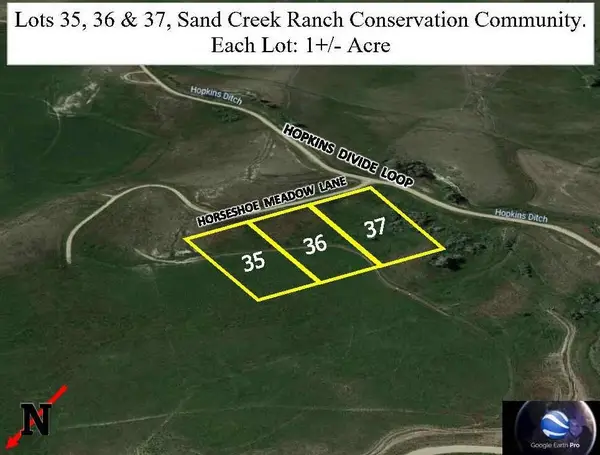 $183,000Active1 Acres
37 Horseshoe Meadow Lane, Buffalo, WY 82834
MLS# 26-1013Listed by: RE/MAX ELEVATION


Protect your home and budget from life's surprises with an Assurant Home Warranty, backed by a partner that supports you through every step of homeownership. Explore Plans.
©2026 Century 21 Real Estate LLC. All rights reserved. CENTURY 21®, the CENTURY 21 Logo and C21® are service marks owned by Century 21 Real Estate LLC. Century 21 Real Estate LLC fully supports the principles of the Fair Housing Act and the Equal Opportunity Act. Each office is independently owned and operated. Listing information is deemed reliable but not guaranteed accurate.