
241 E Foote Street, Buffalo, WY 82834
Local realty services provided by:CENTURY 21 BHJ Realty, Inc.
Listed by:
 Judi Holmes(307) 217 - 2544CENTURY 21 BHJ Realty, Inc.
Office: century 21 bhj realty, inc.
MLS#:26-1200
Source:WY_SCBR
Price summary
- Price:$439,000
- Price per sq. ft.:$183.22
About this home
Main-level living at its finest! This move-in-ready 3-bedroom, 2-bathroom home is perfect for those seeking comfort and a low-maintenance lifestyle. The exterior features a newer metal roof and metal siding, allowing you to spend your time enjoying life rather than worrying about home improvements. Inside, the stunning kitchen has been completely remodeled with granite countertops, appliances, premium hickory cabinets, and a tile backsplash. The massive primary suite serves as a private retreat, boasting an open ensuite layout with a large Jacuzzi tub, an expansive vanity, and a separate, private toilet/shower closet. Newer flooring flows beautifully throughout the home. The attached garage is a hobbyist's dream, offering two additional workshop/storage areas alongside an easily accessible utility room with convenient access to mechanicals and the crawl space. Outside, the large, fully fenced yard features established landscaping and an underground sprinkler system for effortless upkeep. Come check out this maintenance-free home today!...
Contact an agent
Home facts
- Year built:1993
- Subdivision & Development:Original City
- Listing ID #:26-1200
- Added:2 day(s) ago
- Updated:October 16, 2026 at 10:04 PM
Rooms and interior
- Bedrooms:3
- Total bathrooms:2
- Full bathrooms:2
- Dining Description:Breakfast Nook
- Basement Description:Partial
- Living area:2,396 sq. ft.
Heating and cooling
- Cooling:Central Air
- Heating:Gas Forced Air, Heating, Natural Gas
- Central air:Yes
Structure and exterior
- Year built:1993
- Building area:2,396 sq. ft.
- Architectural Style:Ranch
- Exterior Features:Automatic Lawn Sprinkler, Dirt
Schools
- High school:Johnson County School District #1
- Middle school:Johnson County School District #1
- Elementary school:Johnson County School District #1
Utilities
- Water:Public
- Sewer:Public Sewer
Finances and disclosures
- Price:$439,000
- Price per sq. ft.:$183.22
- Tax amount:$1,234 (2026)
Features and amenities
- Amenities:Ceiling Fan(s), Pantry, Walk-In Closet(s)
Parking
- Parking description:Attached Garage
- Garage spaces:2
New listings near 241 E Foote Street
- New
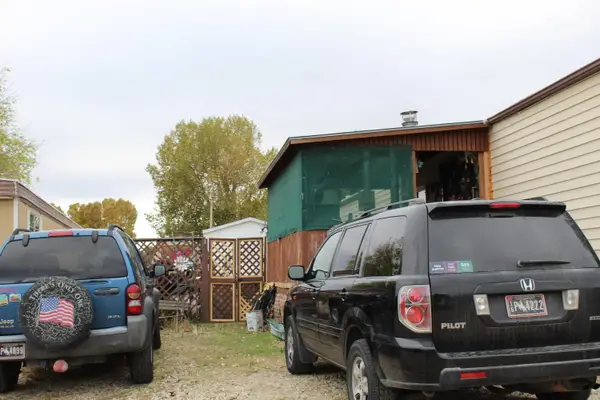 $52,000Active2 beds 2 baths1,120 sq. ft.
9 Turkey Lane #19, Buffalo, WY 82834
MLS# 26-1189Listed by: KELLER WILLIAMS REALTY WESTERN TRAILS - New
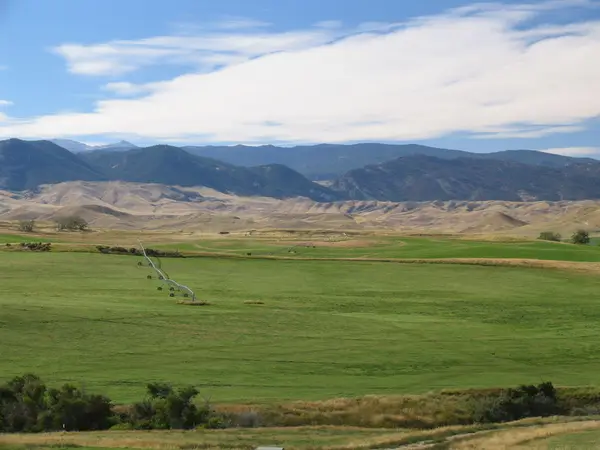 $190,000Active1 Acres
21 Hopkins Divide Loop, Buffalo, WY 82834
MLS# 26-1177Listed by: RE/MAX ELEVATION - New
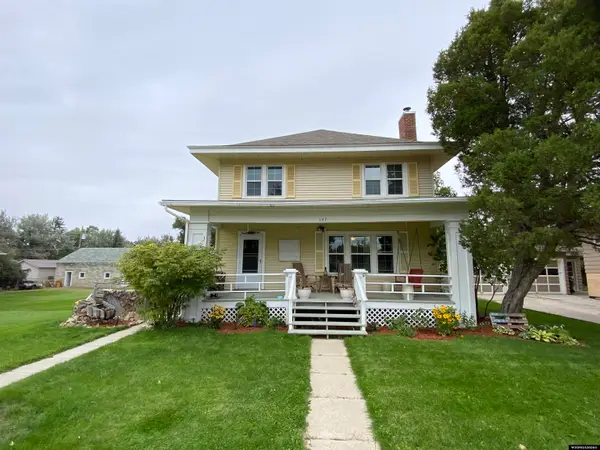 $490,000Active5 beds 3 baths3,277 sq. ft.
147 N Burritt Avenue, Buffalo, WY 82834
MLS# 20265056Listed by: WYO REALTY LLC 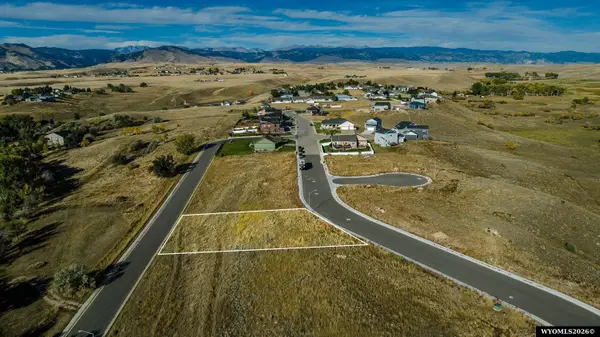 $105,000Active0 Acres
149 Coyote Court, Buffalo, WY 82834
MLS# 26-1150Listed by: COLDWELL BANKER - THE LEGACY GROUP, BRANCH 1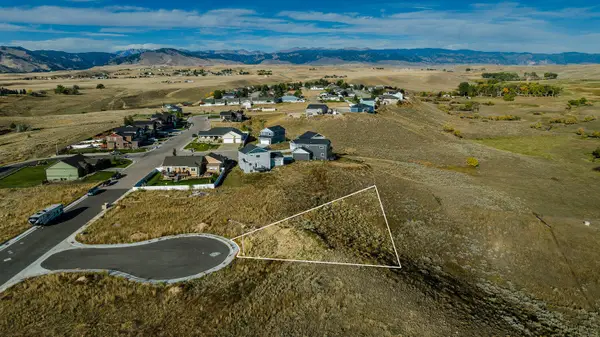 $110,000Active0 Acres
178 Eagle Court, Buffalo, WY 82834
MLS# 26-1151Listed by: COLDWELL BANKER - THE LEGACY GROUP, BRANCH 1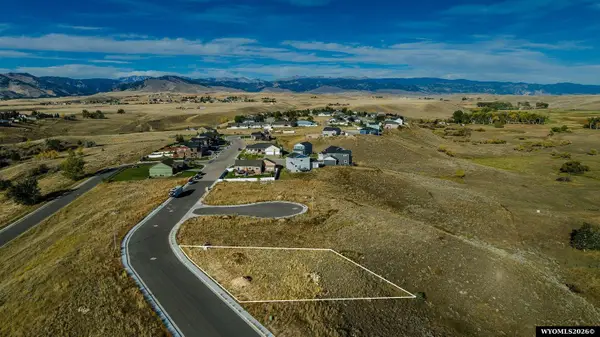 $115,000Active0 Acres
210 Coyote Court, Buffalo, WY 82834
MLS# 26-1152Listed by: COLDWELL BANKER - THE LEGACY GROUP, BRANCH 1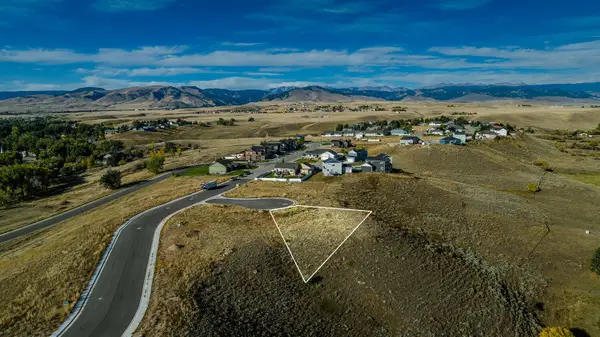 $120,000Active0 Acres
182 Eagle Court, Buffalo, WY 82834
MLS# 26-1153Listed by: COLDWELL BANKER - THE LEGACY GROUP, BRANCH 1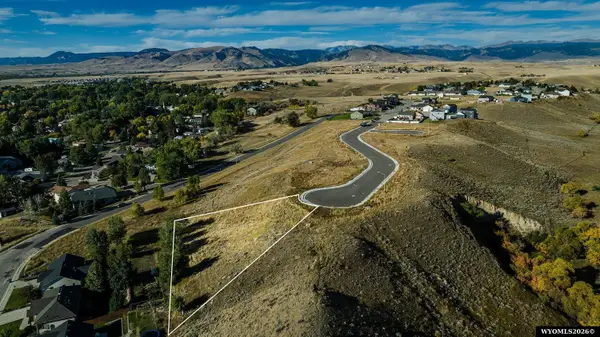 $120,000Active0 Acres
169 Coyote Court, Buffalo, WY 82834
MLS# 26-1154Listed by: COLDWELL BANKER - THE LEGACY GROUP, BRANCH 1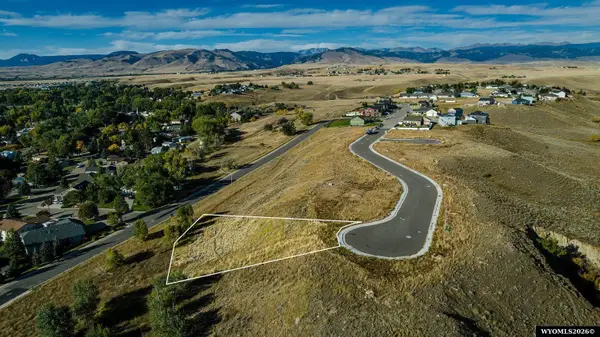 $120,000Active0 Acres
165 Coyote Court, Buffalo, WY 82834
MLS# 26-1155Listed by: COLDWELL BANKER - THE LEGACY GROUP, BRANCH 1


Protect your home and budget from life's surprises with an Assurant Home Warranty, backed by a partner that supports you through every step of homeownership. Explore Plans.
©2026 Century 21 Real Estate LLC. All rights reserved. CENTURY 21®, the CENTURY 21 Logo and C21® are service marks owned by Century 21 Real Estate LLC. Century 21 Real Estate LLC fully supports the principles of the Fair Housing Act and the Equal Opportunity Act. Each office is independently owned and operated. Listing information is deemed reliable but not guaranteed accurate.