
1019 Blue Duck Trl, Burns, WY 82053
Local realty services provided by:CENTURY 21 Bell Real Estate
Listed by: wendy volk
Office: #1 properties
MLS#:98601
Source:WY_CBOR
Price summary
- Price:$540,330
- Price per sq. ft.:$216.48
About this home
Brand-new rural living by Leaning Tree Homes, just minutes east of Cheyenne! The popular ranch-style Eric Plan offers an inviting open-concept design with 3 bedrooms, 2 baths and an oversized 2-car attached garage, all situated on 6.01 peaceful acres in Lonesome Dove Ranches. The light-filled main level features beautiful hardwood flooring, vaulted ceilings and a spacious great-room design ideal for everyday living and entertaining. The gourmet kitchen is highlighted by abundant cabinetry, a large center island, stainless-steel appliances, generous countertop space and a fantastic walk-in pantry with built-in shelving and workspace. Convenient main-floor laundry adds to the thoughtful layout.The primary suite includes a private bath with dual sinks, walk-in closet and an attractive shower with glass enclosure. A spacious unfinished basement provides excellent storage and plenty of room for future living space. Additional features include central air conditioning, a 95% efficient gas furnace, contemporary finishes and wide-open Wyoming views. Enjoy spectacular sunrises, sunsets and abundant elbow room from this tranquil rural setting. No homeowners association. A $350 annual road-maintenance fee applies. This home offers the appeal of new construction, acreage and peaceful country living while remaining within an easy drive of Cheyenne....
Contact an agent
Home facts
- Year built:2025
- Subdivision & Development:LONESOME DOVE RANCHES
- Listing ID #:98601
- Added:329 day(s) ago
- Updated:September 17, 2026 at 02:09 AM
Rooms and interior
- Bedrooms:3
- Total bathrooms:2
- Full bathrooms:2
- Flooring:Hardwood Floors, Tile Floors
- Dining Description:On Level M
- Bathrooms Description:Master Bathroom On Level Y
- Kitchen Description:Dishwasher, Disposal, Microwave, On Level M, Range/Oven, Refrigerator
- Bedroom Description:Master Bedroom On Level M
- Living area:2,496 sq. ft.
Heating and cooling
- Cooling:Central A/C
- Heating:Forced Air
Structure and exterior
- Year built:2025
- Building area:2,496 sq. ft.
- Lot area:6.01 Acres
- Architectural Style:Ranch
- Construction Materials:Wood/Hardboard
- Exterior Features:Covered Patio, Covered Porch, Patio
Utilities
- Water:Private Well
- Sewer:Septic
Finances and disclosures
- Price:$540,330
- Price per sq. ft.:$216.48
- Tax amount:$201
Features and amenities
- Laundry features:On Level M
- Amenities:Thermal Windows, Vaulted Ceiling, Walk-In Closet
Parking
- Parking description:2 Car Attached, Garage Door Opener, RV Parking
- Garage spaces:2
New listings near 1019 Blue Duck Trl
- Open Sat, 1 to 2:30pmNew
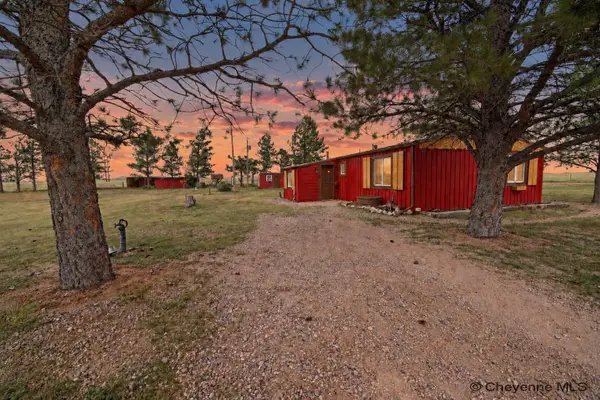 $390,000Active3 beds 2 baths1,344 sq. ft.
4532 Big Chief Rd, Burns, WY 82053
MLS# 102106Listed by: COLDWELL BANKER, THE PROPERTY EXCHANGE 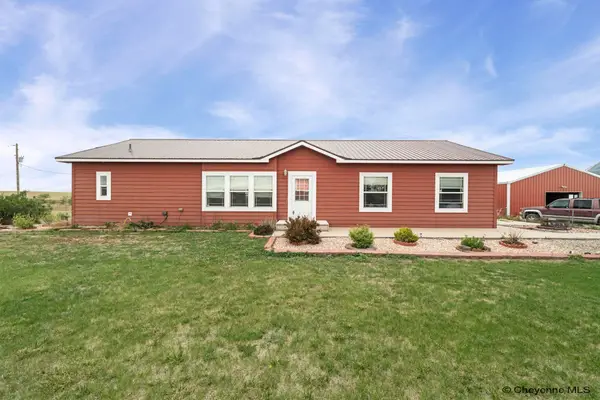 $975,000Active3 beds 2 baths1,856 sq. ft.
2355 Road 147, Burns, WY 82053
MLS# 101944Listed by: EXP REALTY, LLC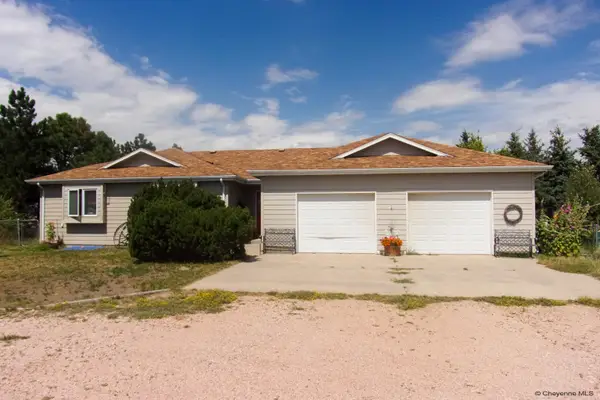 $579,900Pending5 beds 3 baths3,168 sq. ft.
4710 Conrad Rd, Burns, WY 82053
MLS# 101932Listed by: #1 PROPERTIES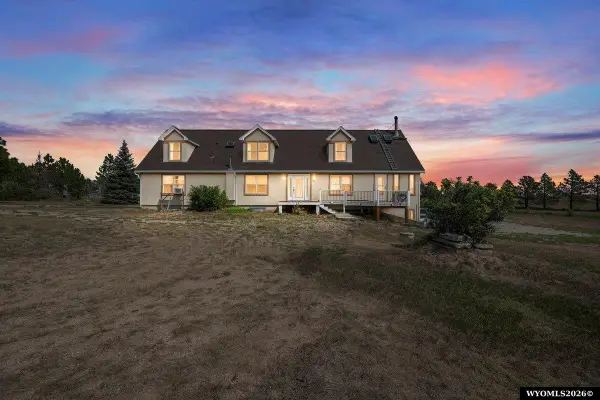 $698,000Active5 beds 3 baths5,628 sq. ft.
2125 Rd 150, Burns, WY 82053
MLS# 20264004Listed by: #1 PROPERTIES RANCH & RECREATION, LLC
 $560,860Pending4 beds 2 baths2,686 sq. ft.
4291 Lonesome Dove Trl, Burns, WY 82053
MLS# 100925Listed by: #1 PROPERTIES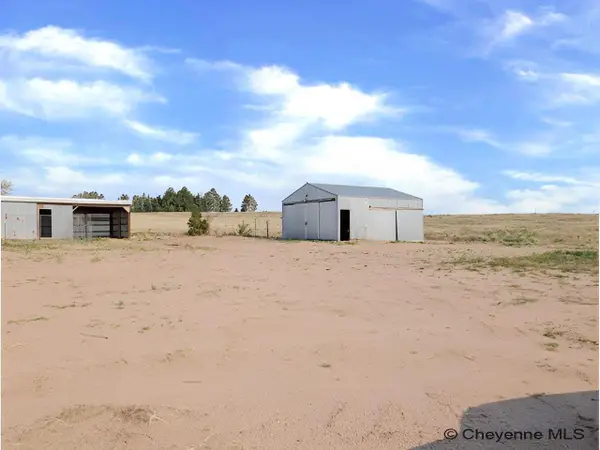 $119,900Pending9.3 Acres
4585 Canvasback Ln, Burns, WY 82053
MLS# 101619Listed by: PINE ROCK REALTY $584,998Active5 beds 3 baths2,782 sq. ft.
4724 Conrad Rd, Burns, WY 82053
MLS# 101584Listed by: TRUE WYOMING REALTY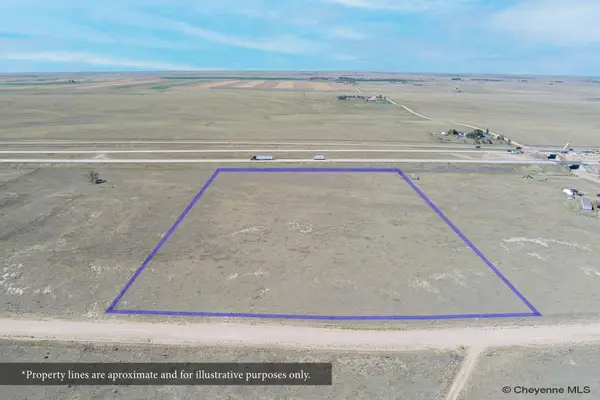 $140,000Active11.7 Acres
lot 1 Canvasback Ln, Burns, WY 82053
MLS# 101492Listed by: #1 PROPERTIES- Open Sat, 1 to 2:30pm
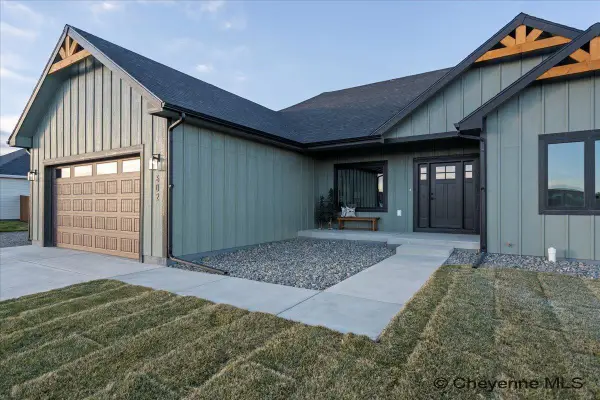 $522,500Active3 beds 2 baths2,832 sq. ft.
606 Horseshoe Rd, Burns, WY 82053
MLS# 101407Listed by: #1 PROPERTIES 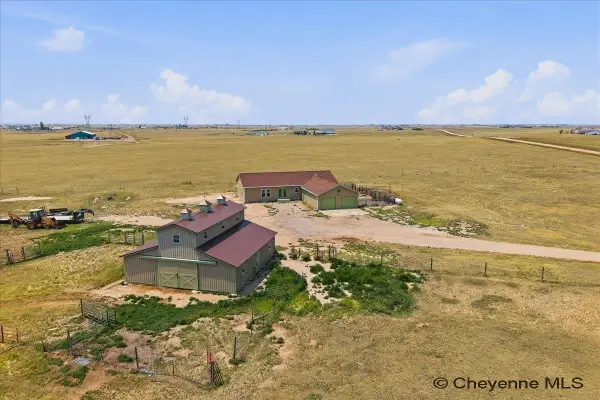 $599,900Pending3 beds 2 baths3,566 sq. ft.
4079 Antelope Meadows Dr, Burns, WY 82053
MLS# 101326Listed by: PEAK PROPERTIES, LLC


Protect your home and budget from life's surprises with an Assurant Home Warranty, backed by a partner that supports you through every step of homeownership. Explore Plans.
©2026 Century 21 Real Estate LLC. All rights reserved. CENTURY 21®, the CENTURY 21 Logo and C21® are service marks owned by Century 21 Real Estate LLC. Century 21 Real Estate LLC fully supports the principles of the Fair Housing Act and the Equal Opportunity Act. Each office is independently owned and operated. Listing information is deemed reliable but not guaranteed accurate.