
1049 Road 144, Burns, WY 82053
Local realty services provided by:CENTURY 21 Bell Real Estate
1049 Road 144,Burns, WY 82053
$375,000
- 3 Beds
- 2 Baths
- 1,296 sq. ft.
- Single family
- Active
Listed by: peggy zdenek
Office: blue diamond properties, llc.
MLS#:101513
Source:WY_CBOR
Price summary
- Price:$375,000
- Price per sq. ft.:$289.35
About this home
You are here for the land, open plains across the road, quiet but still close to access to I-80. HUGE amount of garage, workshop space and outbuildings. Garage has two overhead doors on the south and another double door on the east. Bring your chickens, horses, etc and enjoy the wide open spaces. You are the last one on Road 144. Title of home has been purged. This is a rare find.
Contact an agent
Home facts
- Year built:2000
- Subdivision & Development:NONE
- Listing ID #:101513
- Added:23 day(s) ago
- Updated:August 14, 2026 at 02:58 PM
Rooms and interior
- Bedrooms:3
- Total bathrooms:2
- Full bathrooms:2
- Dining Description:On Level M
- Kitchen Description:On Level M
- Bedroom Description:Master Bedroom On Level M
- Living area:1,296 sq. ft.
Heating and cooling
- Cooling:Central A/C
- Heating:Forced Air
Structure and exterior
- Year built:2000
- Building area:1,296 sq. ft.
- Lot area:20 Acres
- Architectural Style:Ranch
- Construction Materials:Wood/Hardboard
- Exterior Features:Back Fenced, Front Fenced, Outbuilding, Utility Shed, Work Shop
Utilities
- Water:Private Well
- Sewer:Septic
Finances and disclosures
- Price:$375,000
- Price per sq. ft.:$289.35
- Tax amount:$1,676
Features and amenities
- Laundry features:On Level M
Parking
- Parking description:RV Parking
- Garage spaces:4
New listings near 1049 Road 144
- New
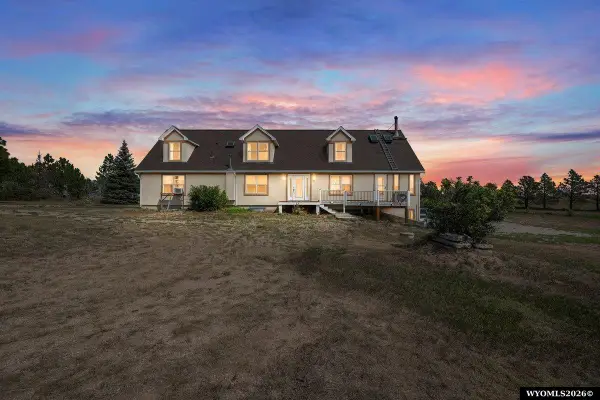 $698,000Active5 beds 3 baths5,628 sq. ft.
2125 Rd 150, Burns, WY 82053
MLS# 20264004Listed by: #1 PROPERTIES RANCH & RECREATION, LLC
 $560,860Pending4 beds 2 baths2,686 sq. ft.
4291 Lonesome Dove Trl, Burns, WY 82053
MLS# 100925Listed by: #1 PROPERTIES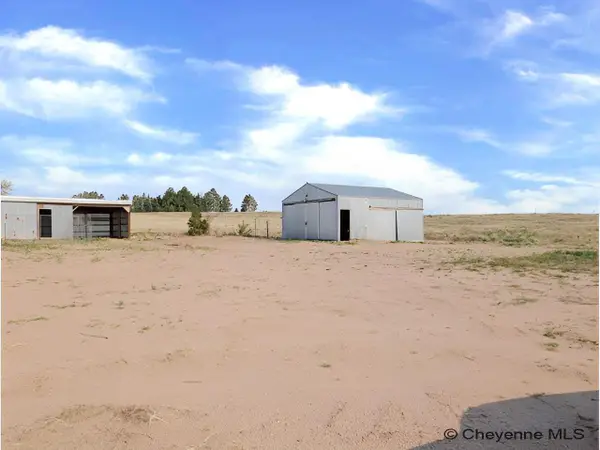 $119,900Active3 beds -- baths1,865 sq. ft.
4585 Canvasback Ln, Burns, WY 82053
MLS# 101620Listed by: PINE ROCK REALTY $600,000Active4 beds 3 baths2,782 sq. ft.
4724 Conrad Rd, Burns, WY 82053
MLS# 101584Listed by: TRUE WYOMING REALTY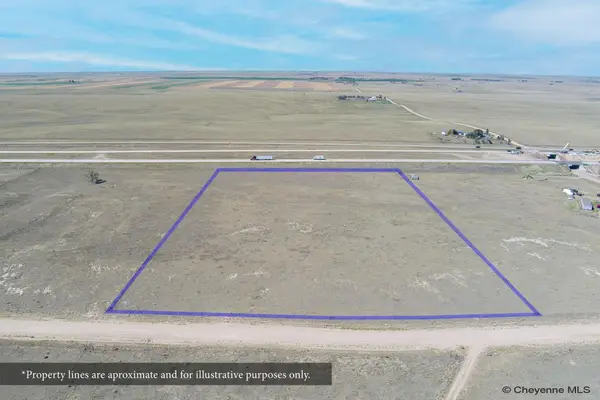 $150,000Active11.7 Acres
lot 1 Canvasback Ln, Burns, WY 82053
MLS# 101492Listed by: #1 PROPERTIES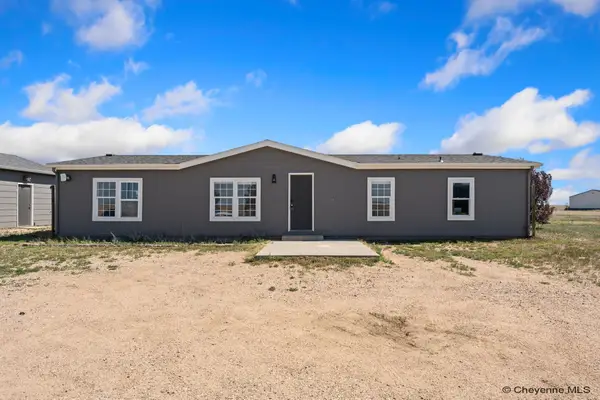 $420,000Active4 beds 2 baths1,512 sq. ft.
1253 Road 146, Burns, WY 82053
MLS# 101489Listed by: COLDWELL BANKER, THE PROPERTY EXCHANGE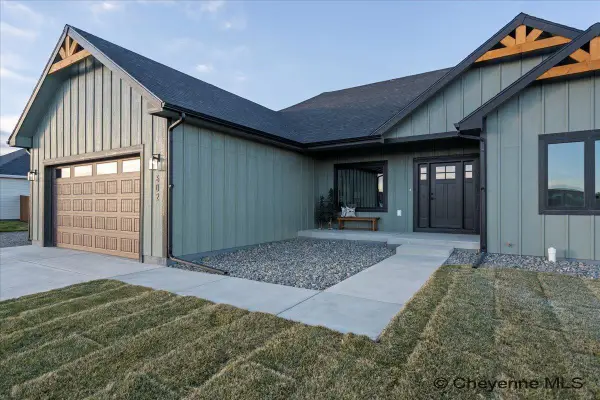 $522,500Active3 beds 2 baths2,832 sq. ft.
606 Horseshoe Rd, Burns, WY 82053
MLS# 101407Listed by: #1 PROPERTIES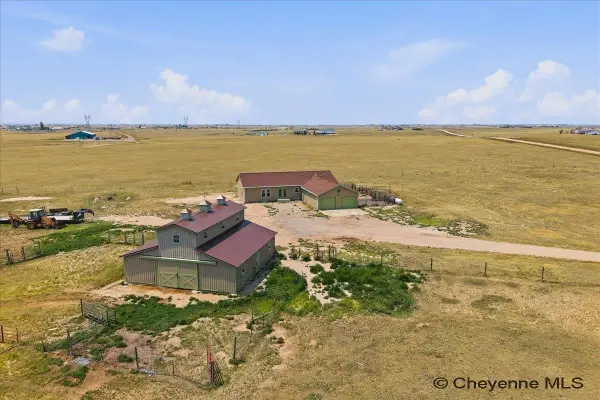 $599,900Pending3 beds 2 baths3,566 sq. ft.
4079 Antelope Meadows Dr, Burns, WY 82053
MLS# 101326Listed by: PEAK PROPERTIES, LLC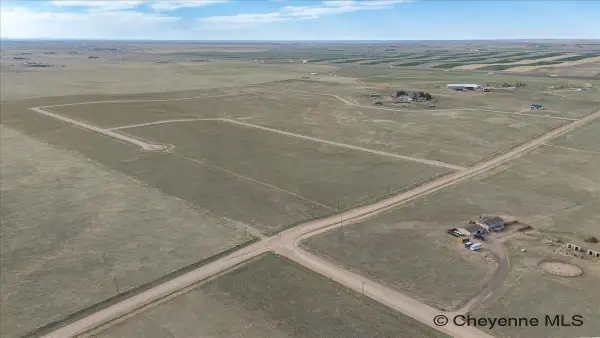 $120,000Active6.29 Acres
Tract 6 Jake Spoon Trl, Burns, WY 82053
MLS# 101316Listed by: #1 PROPERTIES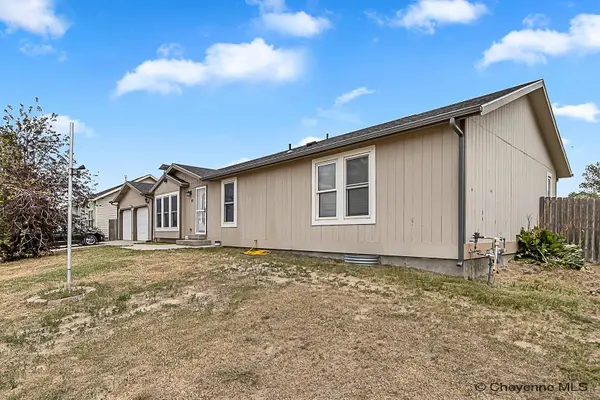 $389,000Pending5 beds 3 baths3,044 sq. ft.
213 Abilene Loop, Burns, WY 82053
MLS# 101141Listed by: #1 PROPERTIES


Protect your home and budget from life's surprises with an Assurant Home Warranty, backed by a partner that supports you through every step of homeownership. Explore Plans.
©2026 Century 21 Real Estate LLC. All rights reserved. CENTURY 21®, the CENTURY 21 Logo and C21® are service marks owned by Century 21 Real Estate LLC. Century 21 Real Estate LLC fully supports the principles of the Fair Housing Act and the Equal Opportunity Act. Each office is independently owned and operated. Listing information is deemed reliable but not guaranteed accurate.