
4724 Conrad Rd, Burns, WY 82053
Local realty services provided by:CENTURY 21 Bell Real Estate
4724 Conrad Rd,Burns, WY 82053
$569,999
- 3 Beds
- 3 Baths
- 2,782 sq. ft.
- Single family
- Active
Listed by: natacha gaspar
Office: #1 properties
MLS#:102481
Source:WY_CBOR
Price summary
- Price:$569,999
- Price per sq. ft.:$204.89
About this home
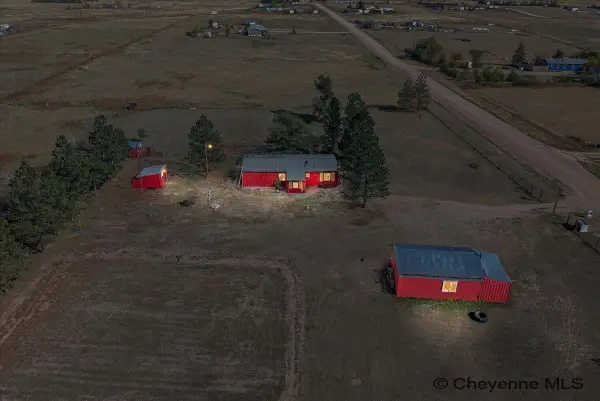
Discover the beauty of country living on 17.98 acres! This exceptionally well-maintained property offers an incredible combination of comfortable living and excellent amenities for livestock, horses, or 4-H projects. The home features three main-floor bedrooms, including a spacious primary suite, along with two additional 11x12 basement bedrooms that are nearly complete, requiring only the front walls to be finished. The inviting main level features an open concept kitchen and dining area with a wood burning stove that creates a warm, welcoming atmosphere. The spacious kitchen offers an abundance of counter space and a large island, perfect for everyday living and entertaining. Downstairs, the walkout basement features a gas fireplace, additional living space, and excellent potential to finish and customize to your needs. Outside, the property truly shines! Beautiful, established tree lines that have taken years to develop provide an incredible setting and added protection from the elements. The acreage is fenced and gated, with an outbuilding offering shelter and hay storage, plus a tack room conveniently located in the garage. Major exterior improvements include new vinyl siding, roof, and soffit, along with updated Gill windows. With nearly 18 acres, a beautifully maintained home, established trees, livestock amenities, and numerous improvements already completed, this property offers an exceptional opportunity to enjoy acreage living at an incredible value!...
Contact an agent
Home facts
- Year built:1996
- Subdivision & Development:CONWAY HILLS
- Listing ID #:102481
- Added:1 day(s) ago
- Updated:October 28, 2026 at 03:05 PM
Rooms and interior
- Bedrooms:3
- Total bathrooms:3
- Full bathrooms:3
- Flooring:Laminate Floors, Tile Floors
- Dining Description:On Level M
- Bathrooms Description:Master Bathroom On Level Y
- Kitchen Description:Dishwasher, Disposal, On Level M, Range/Oven, Refrigerator
- Bedroom Description:Master Bedroom On Level M
- Living area:2,782 sq. ft.
Heating and cooling
- Cooling:Attic Fan
- Heating:Baseboard, Wood Stove
Structure and exterior
- Year built:1996
- Building area:2,782 sq. ft.
- Lot area:17.98 Acres
- Architectural Style:Ranch
- Construction Materials:Vinyl Siding
- Exterior Features:Back Fenced, Deck, Outbuilding
Utilities
- Water:Private Well
- Sewer:Septic
Finances and disclosures
- Price:$569,999
- Price per sq. ft.:$204.89
- Tax amount:$1,592
Features and amenities
- Laundry features:On Level M
- Amenities:Den/Study/Office, Thermal Windows, Walk-In Closet, Water Softener, Window Coverings
Parking
- Parking description:2 Car Attached, RV Parking
- Garage spaces:2
New listings near 4724 Conrad Rd
- New
 $365,000Active3 beds 2 baths1,344 sq. ft.
4532 Big Chief Rd, Burns, WY 82053
MLS# 102465Listed by: COLDWELL BANKER, THE PROPERTY EXCHANGE 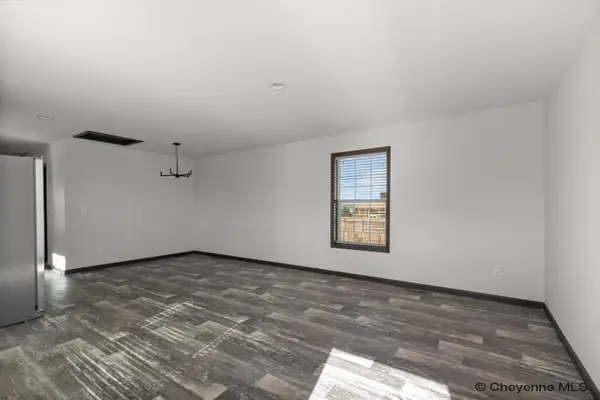 $368,000Active3 beds 2 baths1,140 sq. ft.
140 N Prairie Ave, Burns, WY 82053
MLS# 102389Listed by: #1 PROPERTIES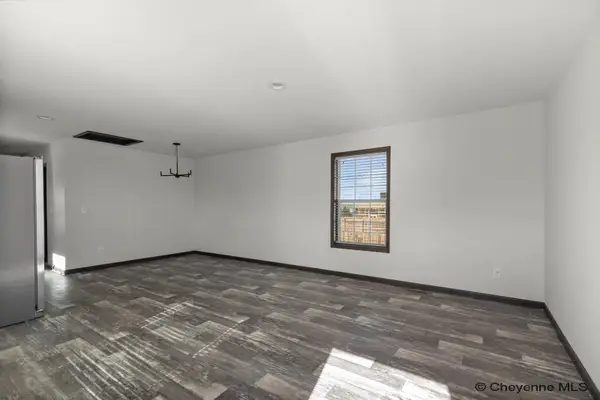 $368,000Active3 beds 2 baths1,140 sq. ft.
134 N Prairie Ave, Burns, WY 82053
MLS# 102390Listed by: #1 PROPERTIES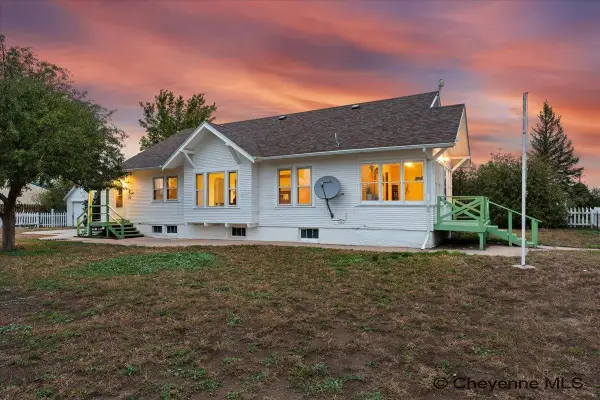 $449,900Active4 beds 2 baths2,857 sq. ft.
210 S Prairie Ave, Burns, WY 82053
MLS# 102254Listed by: LIVE IN LARAMIE REAL ESTATE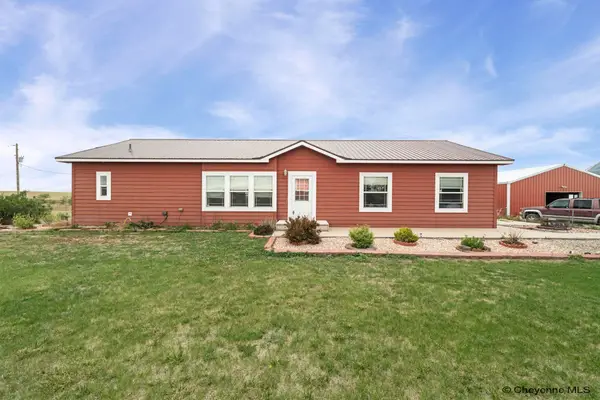 $965,000Active3 beds 2 baths1,856 sq. ft.
2355 Road 147, Burns, WY 82053
MLS# 101944Listed by: EXP REALTY, LLC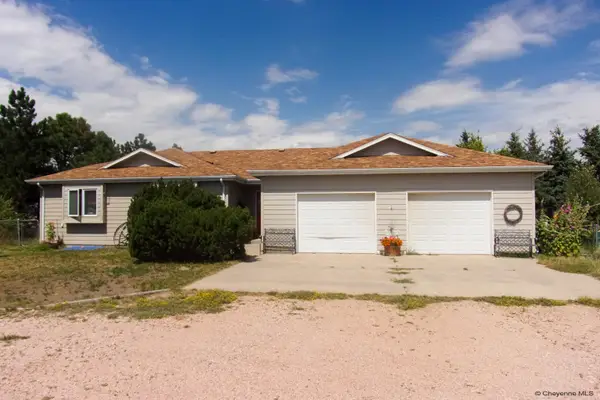 $579,900Pending5 beds 3 baths3,168 sq. ft.
4710 Conrad Rd, Burns, WY 82053
MLS# 101932Listed by: #1 PROPERTIES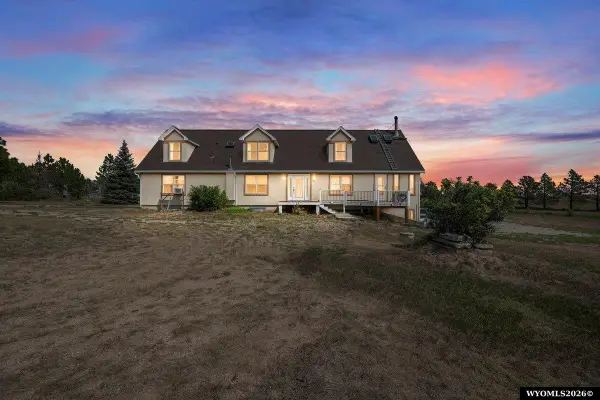 $698,000Active5 beds 3 baths5,628 sq. ft.
2125 Rd 150, Burns, WY 82053
MLS# 20264004Listed by: #1 PROPERTIES RANCH & RECREATION, LLC
 $560,860Pending4 beds 2 baths2,686 sq. ft.
4291 Lonesome Dove Trl, Burns, WY 82053
MLS# 100925Listed by: #1 PROPERTIES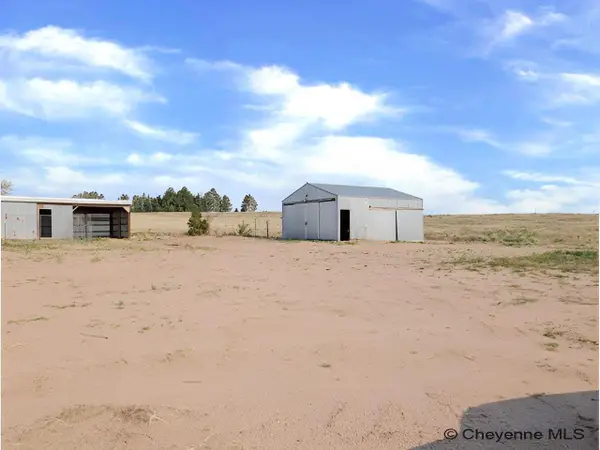 $119,900Pending9.3 Acres
4585 Canvasback Ln, Burns, WY 82053
MLS# 101619Listed by: PINE ROCK REALTY


Protect your home and budget from life's surprises with an Assurant Home Warranty, backed by a partner that supports you through every step of homeownership. Explore Plans.
©2026 Century 21 Real Estate LLC. All rights reserved. CENTURY 21®, the CENTURY 21 Logo and C21® are service marks owned by Century 21 Real Estate LLC. Century 21 Real Estate LLC fully supports the principles of the Fair Housing Act and the Equal Opportunity Act. Each office is independently owned and operated. Listing information is deemed reliable but not guaranteed accurate.