
506 Horseshoe Rd, Burns, WY 82053
Local realty services provided by:CENTURY 21 Bell Real Estate
506 Horseshoe Rd,Burns, WY 82053
$522,500
- 3 Beds
- 2 Baths
- 2,832 sq. ft.
- Single family
- Active
Listed by: denise moody
Office: #1 properties
MLS#:101377
Source:WY_CBOR
Price summary
- Price:$522,500
- Price per sq. ft.:$184.5
About this home
Welcome to 506 Horseshoe Road! You will fall in love with this expansive home offering over 1600 sq ft on the main floor and a 3 car garage. This home is turn key with front and backyard landscaped, complete with sprinklers and backyard fence. Conveniently located a quick 20 minutes from Cheyenne right off I-80 in Burns. Gorgeous high end finished and will be ready in 45 days. Offered at $522,500. Photos are from a previous build and are for illustrative purposes.
Contact an agent
Home facts
- Year built:2026
- Listing ID #:101377
- Added:1 day(s) ago
- Updated:July 09, 2026 at 11:02 PM
Rooms and interior
- Bedrooms:3
- Total bathrooms:2
- Full bathrooms:2
- Dining Description:On Level M
- Bathrooms Description:Master Bathroom On Level Y
- Kitchen Description:Dishwasher, Microwave, On Level M, Range/Oven, Refrigerator
- Bedroom Description:Master Bedroom On Level M
- Living area:2,832 sq. ft.
Heating and cooling
- Cooling:Central A/C
- Heating:Forced Air
Structure and exterior
- Year built:2026
- Building area:2,832 sq. ft.
- Lot area:0.24 Acres
- Architectural Style:Ranch
- Construction Materials:Stucco, Wood/Hardboard
- Exterior Features:Back Fenced, Covered Patio, Covered Porch, Sprinkler System
Utilities
- Water:Public (City) Water
- Sewer:City Sewer
Finances and disclosures
- Price:$522,500
- Price per sq. ft.:$184.5
Features and amenities
- Laundry features:Dryer, On Level M, Washer
- Amenities:Extra Insulation, Thermal Windows, Vaulted Ceiling, Walk-In Closet
Parking
- Parking description:3 Car Attached
- Garage spaces:2
New listings near 506 Horseshoe Rd
- New
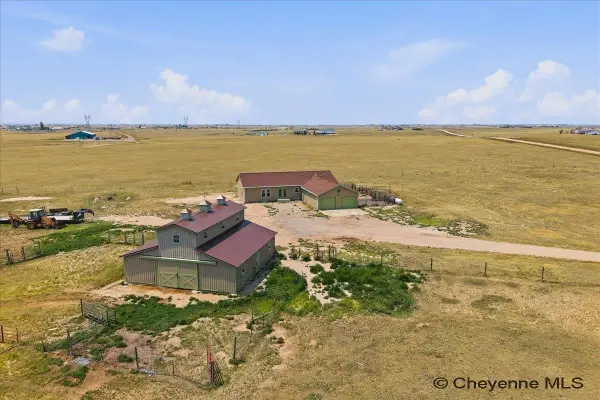 $599,900Active3 beds 2 baths3,566 sq. ft.
4079 Antelope Meadows Dr, Burns, WY 82053
MLS# 101326Listed by: PEAK PROPERTIES, LLC - New
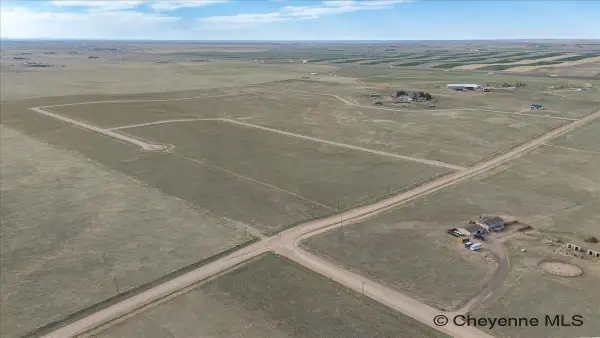 $120,000Active6.29 Acres
Tract 6 Jake Spoon Trl, Burns, WY 82053
MLS# 101316Listed by: #1 PROPERTIES 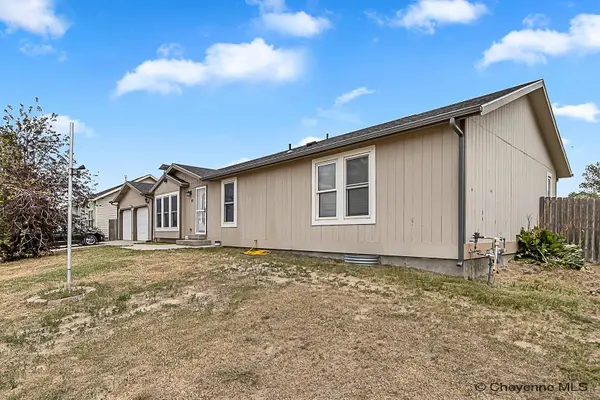 $389,000Active5 beds 3 baths3,044 sq. ft.
213 Abilene Loop, Burns, WY 82053
MLS# 101141Listed by: #1 PROPERTIES $549,000Pending4 beds 3 baths2,914 sq. ft.
4736 Conrad Rd, Burns, WY 82053
MLS# 101108Listed by: #1 PROPERTIES $250,000Active40 Acres
TBD Road 146, Burns, WY 82053
MLS# 101026Listed by: #1 PROPERTIES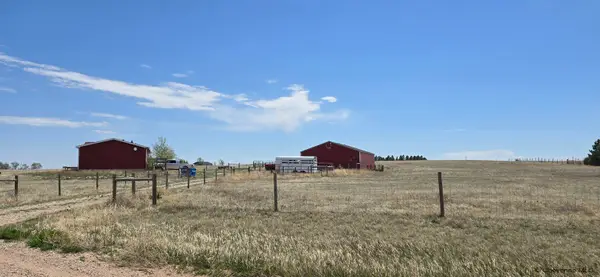 $369,000Pending3 beds 2 baths2,700 sq. ft.
4045 Winterset Dr, Burns, WY 82053
MLS# 100954Listed by: ASPIRE REALTY $560,860Pending4 beds 2 baths2,686 sq. ft.
Tract 23 Lonesome Dove Trl, Burns, WY 82053
MLS# 100925Listed by: #1 PROPERTIES $689,000Pending5 beds 4 baths4,416 sq. ft.
4182 Antelope Meadows Dr, Burns, WY 82053
MLS# 100897Listed by: COLDWELL BANKER, THE PROPERTY EXCHANGE $120,000Active6.28 Acres
Tract 16 Blue Duck Trl, Burns, WY 82053
MLS# 100789Listed by: #1 PROPERTIES


Protect your home and budget from life's surprises with an Assurant Home Warranty, backed by a partner that supports you through every step of homeownership. Explore Plans.
©2026 Century 21 Real Estate LLC. All rights reserved. CENTURY 21®, the CENTURY 21 Logo and C21® are service marks owned by Century 21 Real Estate LLC. Century 21 Real Estate LLC fully supports the principles of the Fair Housing Act and the Equal Opportunity Act. Each office is independently owned and operated. Listing information is deemed reliable but not guaranteed accurate.