199 Road 152, Carpenter, WY 82054
Local realty services provided by:CENTURY 21 Bell Real Estate
199 Road 152,Carpenter, WY 82054
$469,000
- 3 Beds
- 2 Baths
- 2,270 sq. ft.
- Single family
- Active
Upcoming open houses
- Sat, Aug 2203:00 pm - 04:30 pm
Listed by: sara k smith
Office: #1 properties
MLS#:101695
Source:WY_CBOR
Price summary
- Price:$469,000
- Price per sq. ft.:$206.61
About this home
Bring your horses and all of your 4H projects and enjoy country living on 7.47 acres with ZERO COVENANTS. This property has so much to offer including a 28X36 garage/shop with workshop and wood burning stove for heat along with concrete floors, electric and water, an additional 40X60 outbuilding that is currently serving as a barn with 5 stalls with runs, tack room, hay storage, & wash bay. There is also a round pen, arena and two pastures along with a chicken/dog run. Inside the brick home the natural light shines amidst the newly refinished original hardwood floors, updated windows throughout, a pellet stove and a wood burning stove, large kitchen, separate dining and open floorplan along with a finished basement offer great space to make it your own! Located on the corner of CR 202 & CR152, Carpenter, WY.
Contact an agent
Home facts
- Year built:1957
- Subdivision & Development:NONE
- Listing ID #:101695
- Added:12 day(s) ago
- Updated:August 20, 2026 at 06:02 PM
Rooms and interior
- Bedrooms:3
- Total bathrooms:2
- Full bathrooms:2
- Flooring:Hardwood Floors, Tile Floors
- Dining Description:On Level M
- Bathrooms Description:Master Bathroom On Level N
- Kitchen Description:Dishwasher, On Level M, Range/Oven, Refrigerator
- Bedroom Description:Master Bedroom On Level M
- Living area:2,270 sq. ft.
Heating and cooling
- Heating:Hot Water, Radiant
Structure and exterior
- Year built:1957
- Building area:2,270 sq. ft.
- Lot area:7.47 Acres
- Architectural Style:Ranch
- Construction Materials:Block, Brick
- Exterior Features:Corner Lot, Dog Run, Outbuilding, Porch, Utility Shed, Work Shop
Utilities
- Water:Private Well
- Sewer:Septic
Finances and disclosures
- Price:$469,000
- Price per sq. ft.:$206.61
- Tax amount:$1,397
Features and amenities
- Laundry features:Dryer, On Level M, Washer
Parking
- Parking description:2 Car Detached, RV Parking
- Garage spaces:2
New listings near 199 Road 152
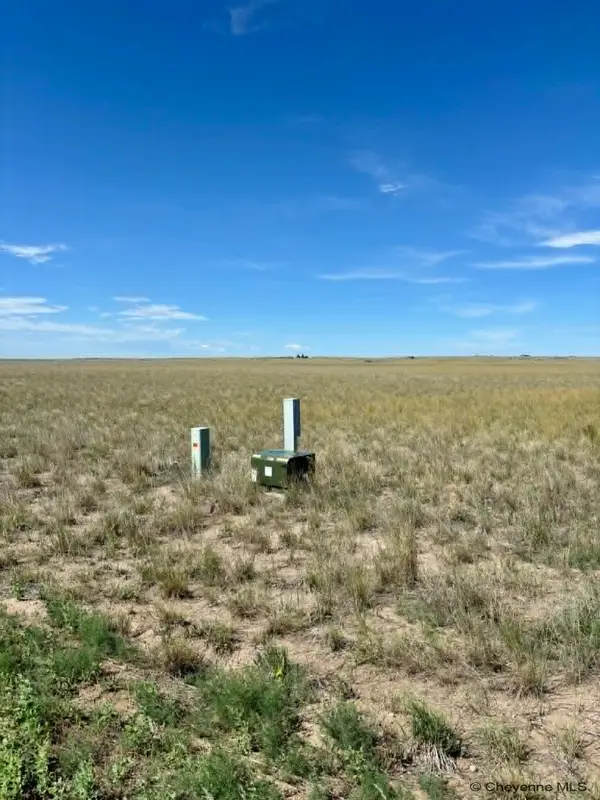 $115,000Active11.9 Acres
Tract 3 Road 147, Carpenter, WY 82054
MLS# 101561Listed by: ANTELOPE CREEK REALTY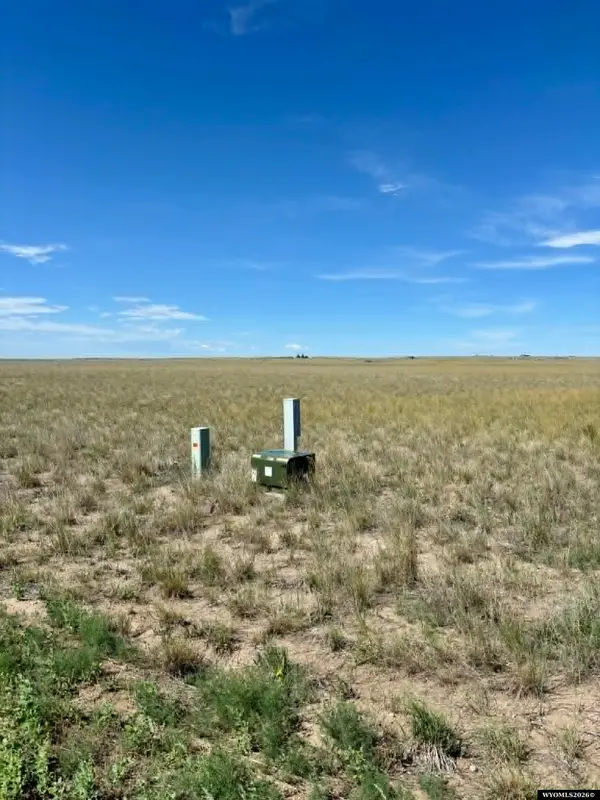 $115,000Active11.9 Acres
TR 3 Road 147, Carpenter, WY 82054
MLS# 20263731Listed by: ANTELOPE CREEK REALTY
 $965,000Active5 beds 3 baths3,762 sq. ft.
338 Remington Ranch Rd, Carpenter, WY 82054
MLS# 101399Listed by: NEXTHOME RUSTIC REALTY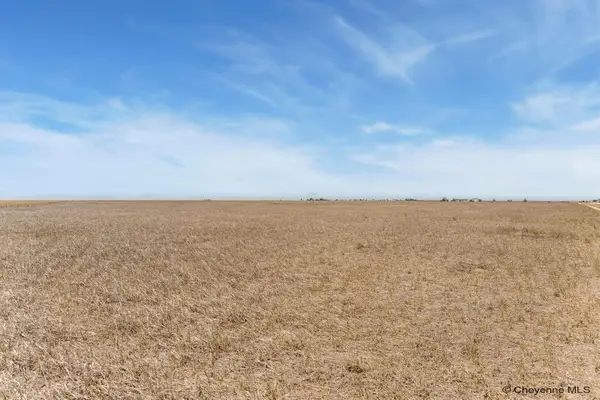 $175,000Active40 Acres
County Road 204, Carpenter, WY 82054
MLS# 101167Listed by: RE/MAX CAPITOL PROPERTIES $425,000Active4 beds 2 baths1,920 sq. ft.
293 Road 152, Carpenter, WY 82054
MLS# 101156Listed by: EXP REALTY, LLC $560,000Active3 beds 2 baths2,880 sq. ft.
322 Conroy Ct, Carpenter, WY 82054
MLS# 100928Listed by: PEAK PROPERTIES, LLC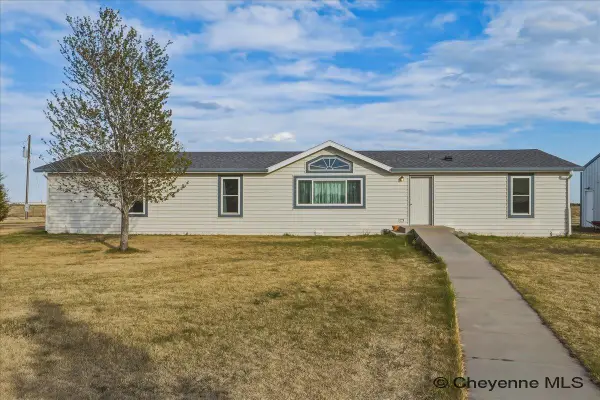 $520,000Active3 beds 2 baths2,016 sq. ft.
5179 Road 205, Carpenter, WY 82054
MLS# 100810Listed by: EXP REALTY, LLC
 $400,000Active160 Acres
TBD Road 143, Carpenter, WY 82054
MLS# 100191Listed by: CENTURY 21 BELL REAL ESTATE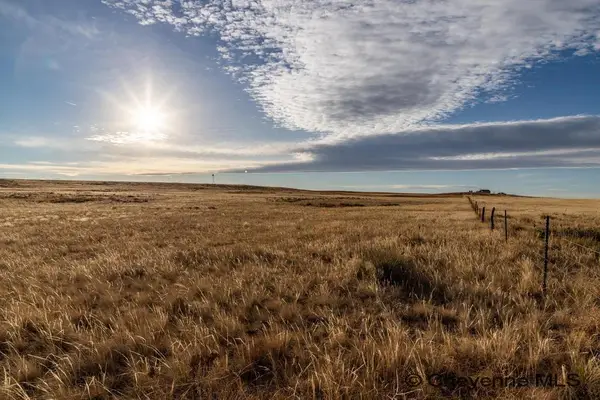 $175,000Pending39.27 Acres
TBD Teepee Rd, Carpenter, WY 82054
MLS# 100340Listed by: SELLING HOMES NETWORK


Protect your home and budget from life's surprises with an Assurant Home Warranty, backed by a partner that supports you through every step of homeownership. Explore Plans.
©2026 Century 21 Real Estate LLC. All rights reserved. CENTURY 21®, the CENTURY 21 Logo and C21® are service marks owned by Century 21 Real Estate LLC. Century 21 Real Estate LLC fully supports the principles of the Fair Housing Act and the Equal Opportunity Act. Each office is independently owned and operated. Listing information is deemed reliable but not guaranteed accurate.