
1110 Bella Vista Drive, Casper, WY 82601
Local realty services provided by:CENTURY 21 BHJ Realty, Inc.
1110 Bella Vista Drive,Casper, WY 82601
$550,000
- 5 Beds
- 4 Baths
- 3,308 sq. ft.
- Single family
- Active
Upcoming open houses
- Sun, Aug 0912:00 pm - 01:00 pm
Listed by: alisha collins
Office: exp realty, llc.
MLS#:20263930
Source:WY_WYMLS
Price summary
- Price:$550,000
- Price per sq. ft.:$166.26
Contact an agent
Home facts
- Year built:1970
- Subdivision & Development:CREST HILL #1
- Listing ID #:20263930
- Added:1 day(s) ago
- Updated:August 06, 2026 at 07:55 PM
Rooms and interior
- Bedrooms:5
- Total bathrooms:4
- Full bathrooms:4
- Kitchen Description:Dishwasher, Microwave, Range/Oven, Refrigerator
- Basement Description:Full
- Living area:3,308 sq. ft.
Heating and cooling
- Cooling:Central Air
- Heating:Forced Air Gas
Structure and exterior
- Roof:Architectural
- Year built:1970
- Building area:3,308 sq. ft.
- Lot area:0.23 Acres
- Lot Features:Landscape Front/Back
- Construction Materials:Brick, Wood Siding
- Exterior Features:Covered Patio, Covered Porch
- Foundation Description:Concrete
- Levels:1 1/2 Story
Utilities
- Water:City
- Sewer:City
Finances and disclosures
- Price:$550,000
- Price per sq. ft.:$166.26
- Tax amount:$1,541
Features and amenities
- Appliances:Refrigerator
- Laundry features:Main Level
Parking
- Parking description:Attached Garage
- Garage spaces:2

New listings near 1110 Bella Vista Drive
- New
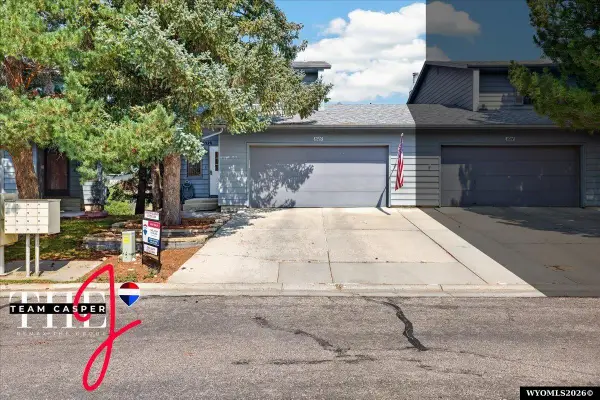 $275,000Active3 beds 3 baths1,938 sq. ft.
1020 Surrey Court, Casper, WY 82609
MLS# 20263933Listed by: RE/MAX THE GROUP - New
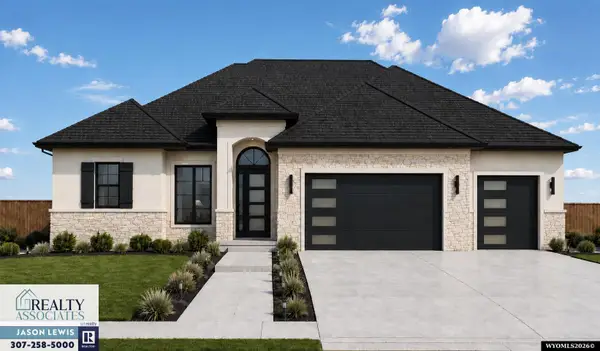 $729,000Active3 beds 2 baths3,466 sq. ft.
2915 Hogan Drive, Casper, WY 82601
MLS# 20263935Listed by: LPT REALTY - New
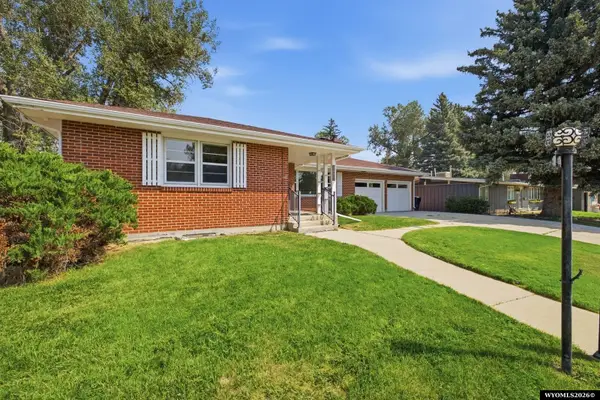 $410,000Active5 beds 2 baths3,292 sq. ft.
1654 Lynwood Place, Casper, WY 82604
MLS# 20263938Listed by: ONYX GROUP REALTY - New
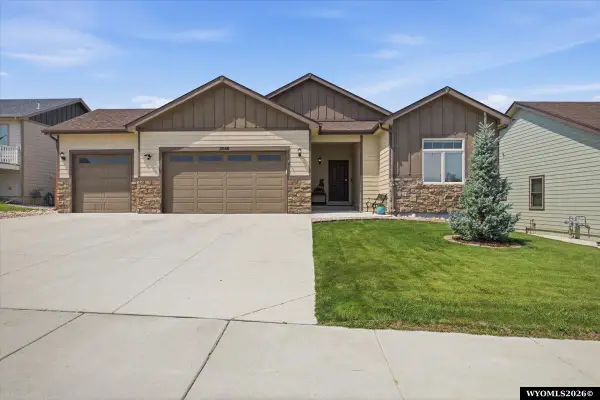 $510,000Active5 beds 3 baths3,082 sq. ft.
3056 Indian Springs Dr, Casper, WY 82604
MLS# 20263929Listed by: LPT REALTY - New
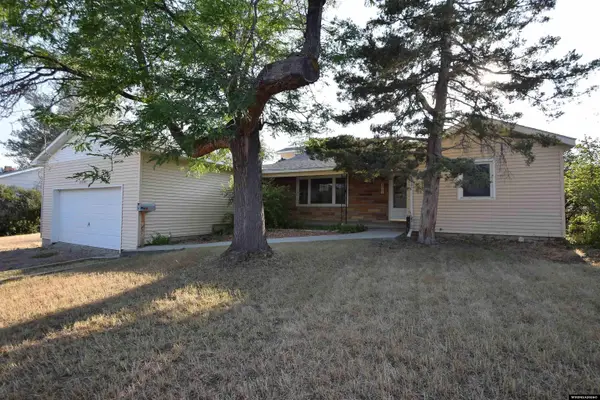 $219,900Active3 beds 2 baths1,782 sq. ft.
2602 Allendale Boulevard, Casper, WY 82601
MLS# 20263931Listed by: REAL ESTATE LEADERS - New
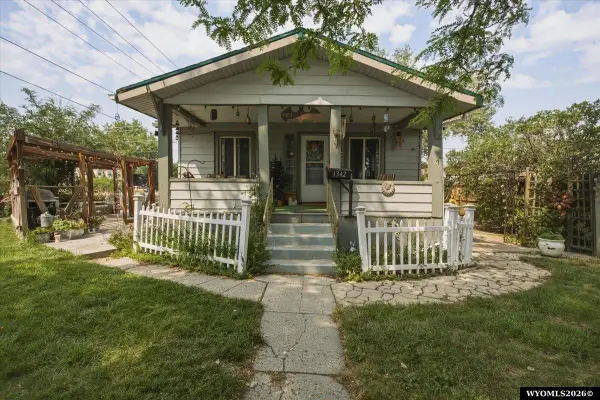 $319,900Active5 beds 3 baths2,616 sq. ft.
1342 S Cottonwood St, Casper, WY 82604
MLS# 20263919Listed by: ZEST - Open Sun, 12 to 1pmNew
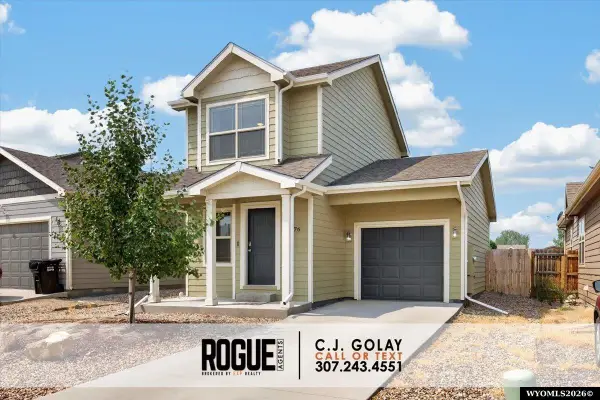 $305,000Active3 beds 1 baths1,390 sq. ft.
2976 Central Drive, Casper, WY 82604
MLS# 20263921Listed by: EXP REALTY, LLC - New
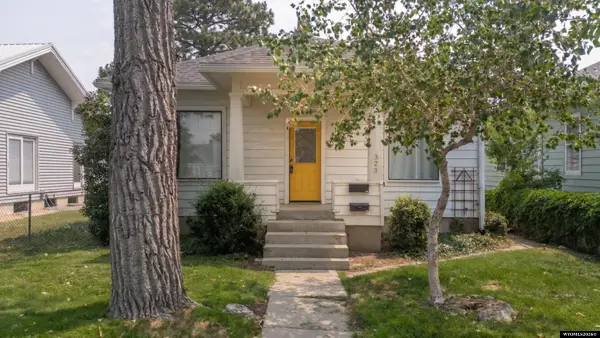 $308,500Active4 beds 2 baths1,820 sq. ft.
323 S Park, Casper, WY 82601
MLS# 20263922Listed by: RE/MAX THE GROUP - New
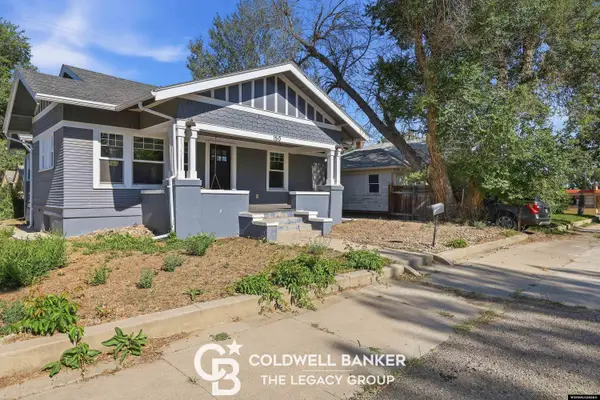 $220,000Active3 beds 2 baths2,040 sq. ft.
150 N Grant Street, Casper, WY 82601
MLS# 20263915Listed by: COLDWELL BANKER THE LEGACY GROUP


Protect your home and budget from life's surprises with an Assurant Home Warranty, backed by a partner that supports you through every step of homeownership. Explore Plans.
©2026 Century 21 Real Estate LLC. All rights reserved. CENTURY 21®, the CENTURY 21 Logo and C21® are service marks owned by Century 21 Real Estate LLC. Century 21 Real Estate LLC fully supports the principles of the Fair Housing Act and the Equal Opportunity Act. Each office is independently owned and operated. Listing information is deemed reliable but not guaranteed accurate.