
2000 Kingsboro Rd, Casper, WY 82604
Local realty services provided by:CENTURY 21 BHJ Realty, Inc.
2000 Kingsboro Rd,Casper, WY 82604
$320,000
- 4 Beds
- 2 Baths
- 1,776 sq. ft.
- Single family
- Active
Upcoming open houses
- Sun, Sep 2001:00 pm - 02:00 pm
Listed by: jamie shopp
Office: re/max the group
MLS#:20264671
Source:WY_WYMLS
Price summary
- Price:$320,000
- Price per sq. ft.:$180.18
Contact an agent
Home facts
- Year built:1964
- Subdivision & Development:VALLEY HILLS 2
- Listing ID #:20264671
- Added:1 day(s) ago
- Updated:September 17, 2026 at 07:20 PM
Rooms and interior
- Bedrooms:4
- Total bathrooms:2
- Full bathrooms:2
- Kitchen Description:Dishwasher, Microwave, Range/Oven, Refrigerator
- Bedroom Description:Master Bedroom On Upper Level
- Living area:1,776 sq. ft.
Heating and cooling
- Cooling:Evaporative Window
- Heating:Hot Water Gas
Structure and exterior
- Roof:Architectural
- Year built:1964
- Building area:1,776 sq. ft.
- Lot area:0.17 Acres
- Lot Features:Landscape Front/Back
- Architectural Style:Tri-Level
- Construction Materials:Brick, Frame-Lap
- Exterior Features:Patio
- Foundation Description:Concrete
- Levels:Tri-Level
Utilities
- Water:City
- Sewer:City
Finances and disclosures
- Price:$320,000
- Price per sq. ft.:$180.18
- Tax amount:$1,635
Features and amenities
- Appliances:Refrigerator
- Laundry features:Lower Level
- Amenities:Garage Door Openers, Mini Blinds, Window Curtains
Parking
- Parking description:Attached Garage
- Garage spaces:1

New listings near 2000 Kingsboro Rd
- New
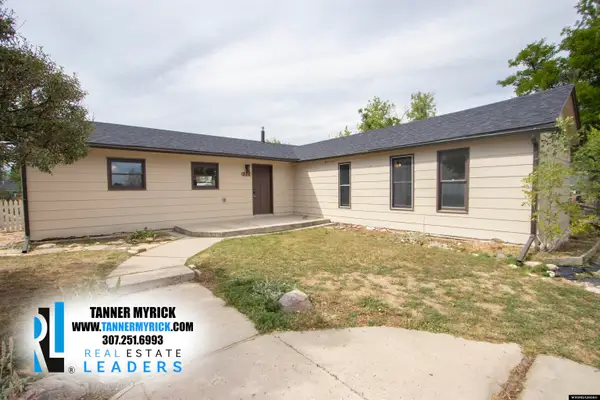 $255,000Active3 beds 1 baths1,688 sq. ft.
926 S Washington Street, Casper, WY 82601
MLS# 20264678Listed by: REAL ESTATE LEADERS - New
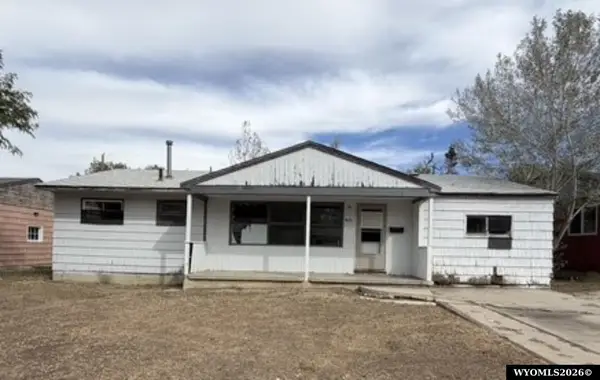 $140,000Active4 beds 1 baths1,250 sq. ft.
1625 Kit Carson Avenue, Casper, WY 82604
MLS# 20264676Listed by: FOREFRONT REAL ESTATE, LLC - Open Sun, 3 to 4pmNew
 $327,500Active3 beds 2 baths1,784 sq. ft.
6600 Village Drive, Casper, WY 82604
MLS# 20264669Listed by: EXP REALTY, LLC - Open Sun, 11:30am to 12:30pmNew
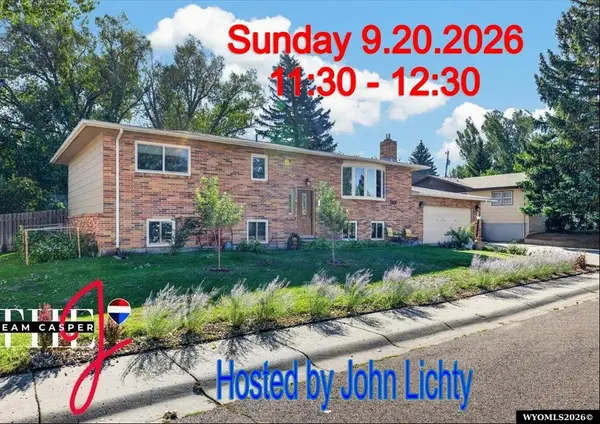 $405,000Active5 beds 3 baths2,800 sq. ft.
1301 Manor Dr, Casper, WY 82609
MLS# 20264670Listed by: RE/MAX THE GROUP - New
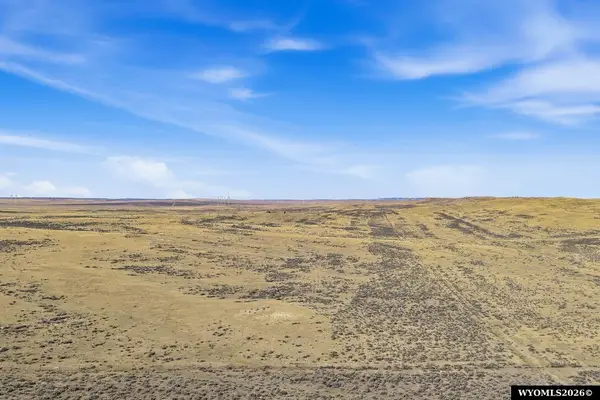 $51,999Active57.74 Acres
0000 Stuckenhoff St, Casper, WY 82601
MLS# 20264672Listed by: MIDWEST LAND GROUP, LLC - Open Sun, 11:30am to 12:30pmNew
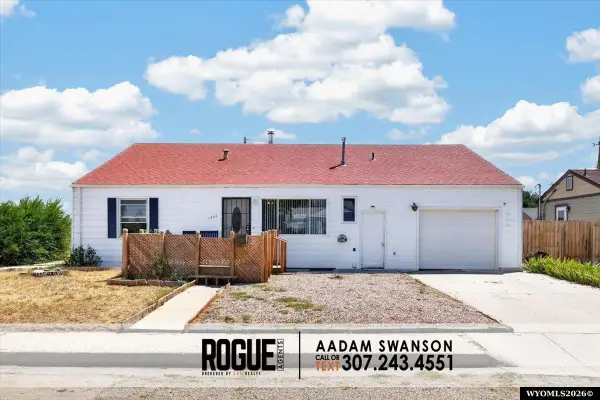 $253,000Active3 beds 2 baths2,400 sq. ft.
1305 Maple Street, Casper, WY 82604
MLS# 20264666Listed by: EXP REALTY, LLC - New
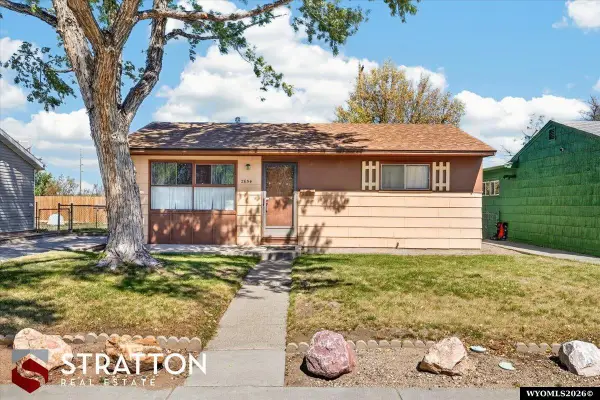 $175,000Active2 beds 1 baths640 sq. ft.
2654 Coulter Drive, Casper, WY 82604
MLS# 20264667Listed by: STRATTON REAL ESTATE - New
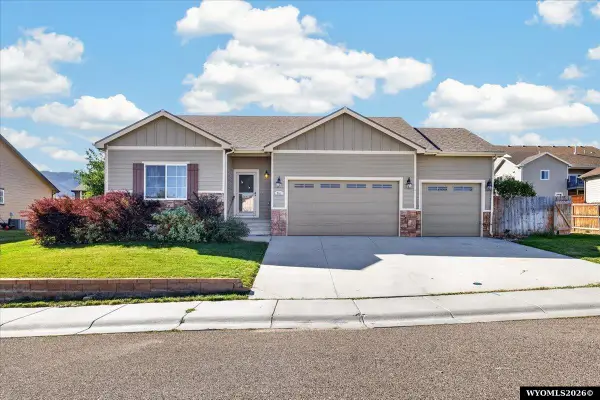 $535,000Active6 beds 3 baths2,752 sq. ft.
751 W 59th Street, Casper, WY 82604
MLS# 20264662Listed by: LPT REALTY - New
 $450,000Active4 beds 3 baths2,212 sq. ft.
4450 Oriole Ct, Casper, WY 82604
MLS# 20264656Listed by: EXP REALTY, LLC


Protect your home and budget from life's surprises with an Assurant Home Warranty, backed by a partner that supports you through every step of homeownership. Explore Plans.
©2026 Century 21 Real Estate LLC. All rights reserved. CENTURY 21®, the CENTURY 21 Logo and C21® are service marks owned by Century 21 Real Estate LLC. Century 21 Real Estate LLC fully supports the principles of the Fair Housing Act and the Equal Opportunity Act. Each office is independently owned and operated. Listing information is deemed reliable but not guaranteed accurate.