
3695 Leo Lane, Casper, WY 82601
Local realty services provided by:CENTURY 21 BHJ Realty, Inc.
3695 Leo Lane,Casper, WY 82601
$1,369,000
- 3 Beds
- 4 Baths
- 4,135 sq. ft.
- Single family
- Active
Listed by: sarah derrico
Office: johnston realty
MLS#:20263804
Source:WY_WYMLS
Price summary
- Price:$1,369,000
- Price per sq. ft.:$331.08
Contact an agent
Home facts
- Year built:1974
- Subdivision & Development:NO SUBDIVISION
- Listing ID #:20263804
- Added:13 day(s) ago
- Updated:August 08, 2026 at 02:39 PM
Rooms and interior
- Bedrooms:3
- Total bathrooms:4
- Full bathrooms:4
- Dining Description:On Upper Level
- Kitchen Description:On Upper Level, Range/Oven, Refrigerator
- Bedroom Description:Master Bedroom On Upper Level, Walk In Closets
- Basement Description:Partial
- Living area:4,135 sq. ft.
Heating and cooling
- Cooling:Evaporative Wall Unit
- Heating:Hot Water Electric
Structure and exterior
- Roof:Architectural, Metal
- Year built:1974
- Building area:4,135 sq. ft.
- Lot area:2 Acres
- Lot Features:Landscape Front/Back
- Architectural Style:Four Level
- Construction Materials:Log, Steel, Stone
- Exterior Features:Deck
- Foundation Description:Concrete
- Levels:4 Stories
Utilities
- Water:Private Well
- Sewer:Septic
Finances and disclosures
- Price:$1,369,000
- Price per sq. ft.:$331.08
- Tax amount:$4,021
Features and amenities
- Appliances:Dryer, Refrigerator
- Laundry features:Dryer, Washer
- Amenities:Garage Door Openers, Hot Tub, Mini Blinds, Walk In Closets
Parking
- Parking description:Attached Garage, Space For Rv Parking
- Garage spaces:5

New listings near 3695 Leo Lane
- New
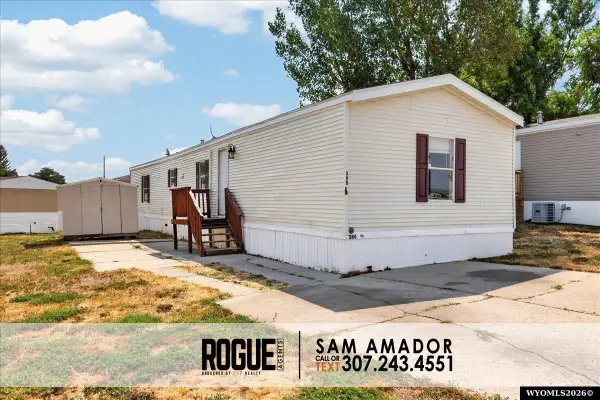 $30,000Active3 beds 2 baths1,216 sq. ft.
386 Columbine DR, Casper, WY 82604
MLS# 20264020Listed by: EXP REALTY, LLC - New
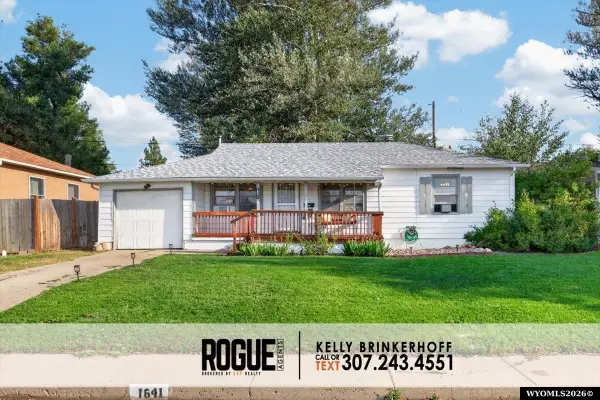 $240,000Active3 beds 1 baths936 sq. ft.
1641 Hyview Drive, Casper, WY 82604
MLS# 20264022Listed by: EXP REALTY, LLC - New
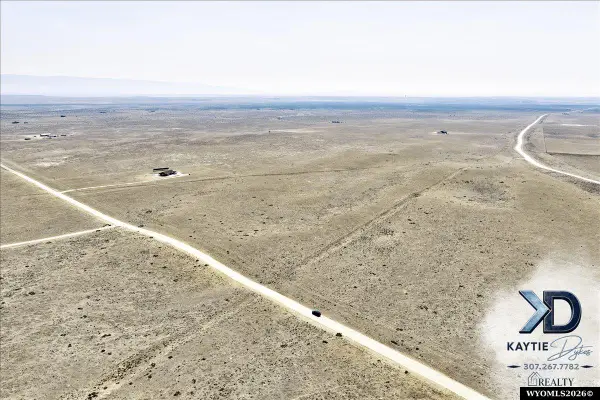 $55,000Active40.53 Acres
9890 Stuckenhoff Street, Casper, WY 82601
MLS# 20264016Listed by: LPT REALTY - New
 $206,000Active3 beds 2 baths2,352 sq. ft.
3514 Meadowlark Dr, Casper, WY 82604
MLS# 20264014Listed by: BROKERAGE HOUSE REALTY, INC 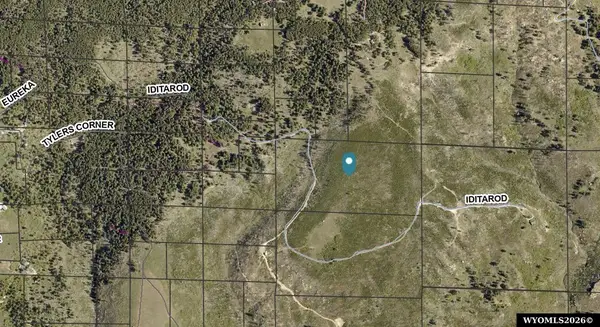 $98,000Active20 Acres
Iditarod 20 RW, Casper, WY 82601
MLS# 20263634Listed by: STRATTON REAL ESTATE- New
 $98,000Active20 Acres
S. Crimson Dawn (20 Acres RM), Casper, WY 82601
MLS# 20263982Listed by: STRATTON REAL ESTATE - New
 $240,000Active40 Acres
S. Crimson Dawn (40 Acres RM), Casper, WY 82601
MLS# 20263984Listed by: STRATTON REAL ESTATE - New
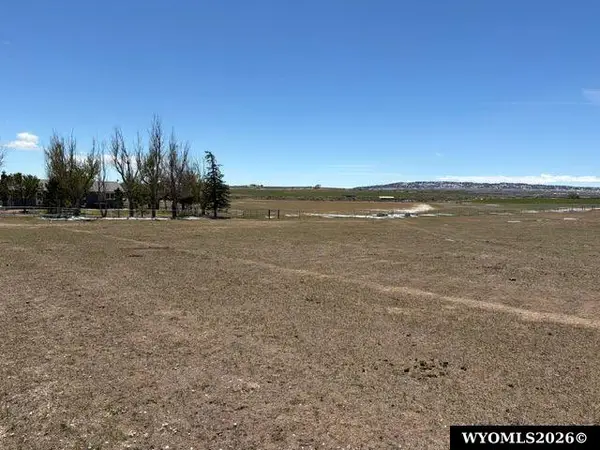 $250,000Active11.99 Acres
Lot 2 Antelope Acres (Phillips Lane), Casper, WY 82604
MLS# 20263992Listed by: STRATTON REAL ESTATE - New
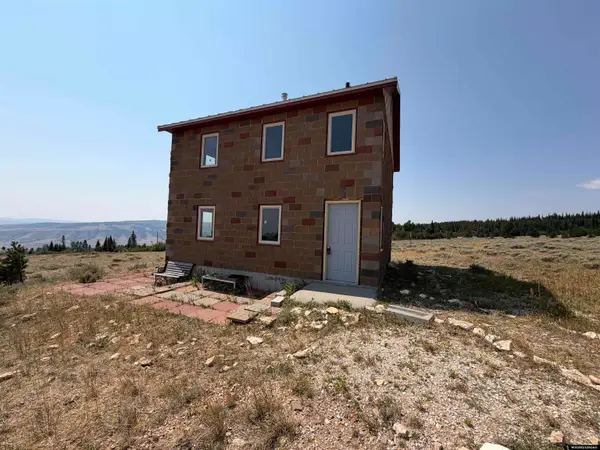 $199,122Active1 beds 1 baths1,152 sq. ft.
8675 Ponderosa Rd, Casper, WY 82601
MLS# 20263991Listed by: PRESTIGE REAL ESTATE - New
 $265,000Active3 beds 1 baths2,288 sq. ft.
339 Country Club Road, Casper, WY 82609
MLS# 20263980Listed by: GARDEN GATE REAL ESTATE LLC


Protect your home and budget from life's surprises with an Assurant Home Warranty, backed by a partner that supports you through every step of homeownership. Explore Plans.
©2026 Century 21 Real Estate LLC. All rights reserved. CENTURY 21®, the CENTURY 21 Logo and C21® are service marks owned by Century 21 Real Estate LLC. Century 21 Real Estate LLC fully supports the principles of the Fair Housing Act and the Equal Opportunity Act. Each office is independently owned and operated. Listing information is deemed reliable but not guaranteed accurate.