
3710 Arroyo Drive, Casper, WY 82604
Local realty services provided by:CENTURY 21 BHJ Realty, Inc.
3710 Arroyo Drive,Casper, WY 82604
$385,000
- 6 Beds
- 3 Baths
- 2,702 sq. ft.
- Single family
- Active
Listed by: angela jue
Office: re/max the group
MLS#:20263965
Source:WY_WYMLS
Price summary
- Price:$385,000
- Price per sq. ft.:$142.49
Contact an agent
Home facts
- Year built:1970
- Subdivision & Development:VALLEY HILLS 2
- Listing ID #:20263965
- Added:16 day(s) ago
- Updated:August 24, 2026 at 04:21 PM
Rooms and interior
- Bedrooms:6
- Total bathrooms:3
- Full bathrooms:3
- Dining Description:On Upper Level
- Kitchen Description:Built Ins, Dishwasher, Disposal, On Upper Level, Range Hood, Range/Oven, Refrigerator
- Bedroom Description:Master Bedroom On Upper Level
- Basement Description:Full
- Living area:2,702 sq. ft.
Heating and cooling
- Heating:Hot Water Gas
Structure and exterior
- Roof:Architectural
- Year built:1970
- Building area:2,702 sq. ft.
- Lot area:0.28 Acres
- Lot Features:Cul-de-sac, Landscape Front/Back
- Architectural Style:Bi-Level
- Construction Materials:Brick, Steel
- Exterior Features:Deck, Patio
- Foundation Description:Concrete
- Levels:Bi-Level
Schools
- High school:School of choice
- Middle school:School of choice
- Elementary school:School of choice
Utilities
- Water:City
- Sewer:City
Finances and disclosures
- Price:$385,000
- Price per sq. ft.:$142.49
- Tax amount:$2,047
Features and amenities
- Appliances:Range Hood, Refrigerator
- Laundry features:Below Grade
- Amenities:Double Pane Window, Sump Pump
Parking
- Parking description:Attached Garage, Rv Parking, Space For Rv Parking
- Garage spaces:2

New listings near 3710 Arroyo Drive
- New
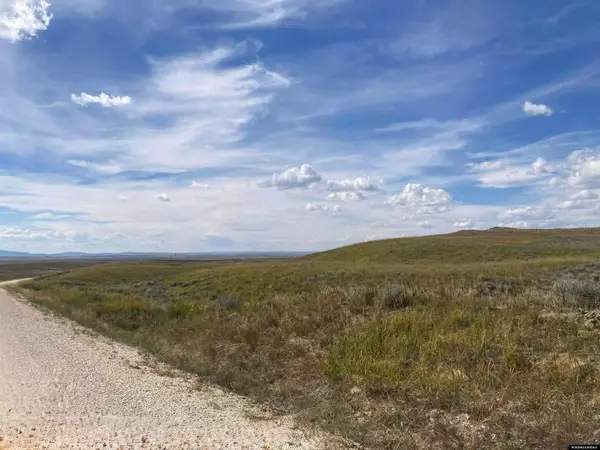 $42,500Active36.59 Acres
BB Brooks Lot 319, Casper, WY 82601
MLS# 20264248Listed by: REAL ESTATE LEADERS - New
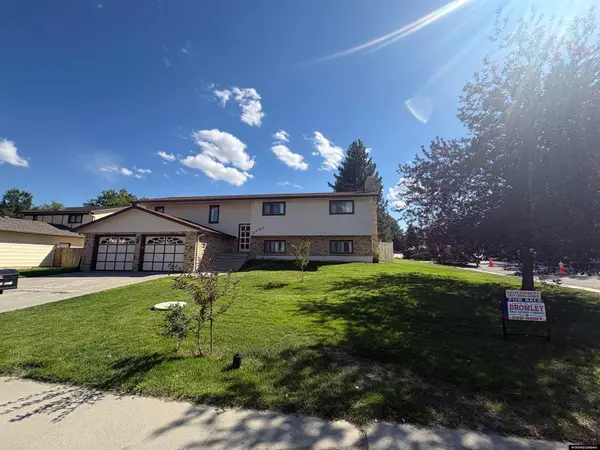 $349,900Active4 beds 3 baths2,600 sq. ft.
3701 19th, Casper, WY 82609
MLS# 20264242Listed by: BROMLEY REAL ESTATE COMPANY - New
 $394,900Active3 beds 2 baths2,420 sq. ft.
1625 S Cedar St, Casper, WY 82601
MLS# 20264237Listed by: EXP REALTY, LLC - New
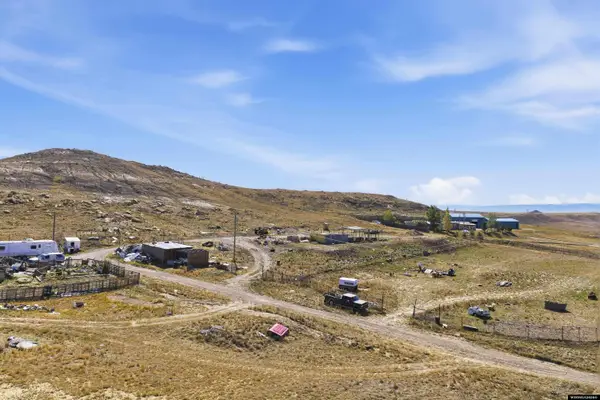 $95,000Active-- beds -- baths1,128 sq. ft.
17533 Pronghorn Drive, Casper, WY 82601
MLS# 20264235Listed by: GARDEN GATE REAL ESTATE LLC - New
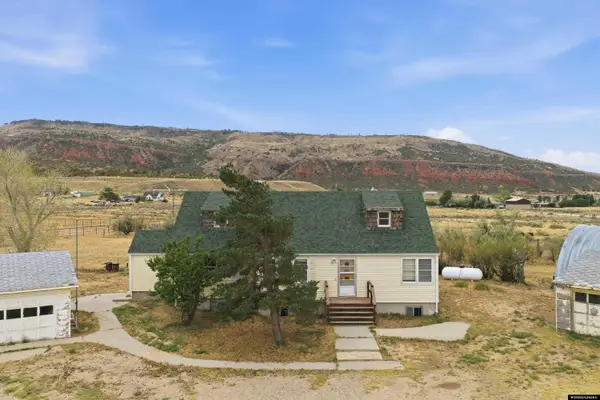 $385,000Active4 beds 1 baths3,029 sq. ft.
12221 El Rio Road, Casper, WY 82601
MLS# 20264229Listed by: GARDEN GATE REAL ESTATE LLC - New
 $355,000Active4 beds 2 baths1,843 sq. ft.
1636 S Spruce St, Casper, WY 82601
MLS# 20264228Listed by: EXP REALTY, LLC - New
 $535,000Active4 beds 3 baths2,898 sq. ft.
6211 S Spruce Street, Casper, WY 82601
MLS# 20264219Listed by: EXP REALTY, LLC - New
 $475,000Active4 beds 3 baths2,436 sq. ft.
73 Valley Drive, Casper, WY 82604
MLS# 20264211Listed by: PLATINUM PROPERTIES OF CASPER - New
 $67,000Active3 beds 2 baths1,344 sq. ft.
2760 S Robertson #49 Road, Casper, WY 82604
MLS# 20264202Listed by: LPT REALTY - New
 $415,000Active3 beds 2 baths2,620 sq. ft.
2050 S Walsh Street, Casper, WY 82609
MLS# 20264203Listed by: RE/MAX THE GROUP


Protect your home and budget from life's surprises with an Assurant Home Warranty, backed by a partner that supports you through every step of homeownership. Explore Plans.
©2026 Century 21 Real Estate LLC. All rights reserved. CENTURY 21®, the CENTURY 21 Logo and C21® are service marks owned by Century 21 Real Estate LLC. Century 21 Real Estate LLC fully supports the principles of the Fair Housing Act and the Equal Opportunity Act. Each office is independently owned and operated. Listing information is deemed reliable but not guaranteed accurate.