
5742 Antelope Drive, Casper, WY 82604
Local realty services provided by:CENTURY 21 High Desert
5742 Antelope Drive,Casper, WY 82604
$485,000Last list price
- 5 Beds
- 4 Baths
- - sq. ft.
- Single family
- Sold
Listed by: alexander lexington
Office: exp realty, llc.
MLS#:26-1947
Source:WY_TBOR
Sorry, we are unable to map this address
Price summary
- Price:$485,000
About this home
From the moment you step inside, the soaring ceilings, open layout, and three separate living areas make it clear this home offers something special.
The main level is the heart of the home, with 15-foot ceilings and a wide-open kitchen, dining, and living area filled with natural light. Granite countertops and hardwood flooring give the space a polished feel, while the layout works just as well for quiet nights at home as it does for hosting a full house.
With 5 bedrooms, 4 bathrooms, and more than 3,000 finished square feet, there is room for everyone to spread out. Three distinct living areas create endless possibilities for a family room, game room, media room, home office, playroom, or private retreat. The bedrooms are positioned across multiple levels for added privacy and flexibility, while the fully finished lower level provides even more usable space.
The primary suite includes a private bathroom and a walk-in closet with its own built-in vanity, a feature that is both practical and unique. Central air, fiber internet, and an attached two-car garage add everyday convenience.
Outside, both the front and backyard are beautifully landscaped and maintained by in-ground sprinklers. The fenced backyard and deck offer an ideal setting for entertaining, relaxing, or enjoying long Wyoming evenings. With open land directly behind the property, you can take in incredible sunsets from the back deck and watch antelope roaming through the fields.
With its impressive scale, thoughtful layout, and multiple spaces to gather or unwind, 5742 Antelope Drive is a home designed to fit real life beautifully.
Call Alexander Lexington at 307-998-3650 for your private tour....
Contact an agent
Home facts
- Year built:2013
- Subdivision & Development:None
- Listing ID #:26-1947
- Added:42 day(s) ago
- Updated:September 04, 2026 at 10:34 AM
Rooms and interior
- Bedrooms:5
- Total bathrooms:4
- Full bathrooms:3
- Flooring:Oak
- Basement Description:Finished
Heating and cooling
- Cooling:Central Air
- Central air:Yes
Structure and exterior
- Roof:Shingle
- Year built:2013
- Lot Features:Sprinkler System, Year Round Access
- Construction Materials:Stick Built On Site, Stone, Vinyl Siding
- Exterior Features:Porch
Utilities
- Water:Public
- Sewer:Public Sewer
Finances and disclosures
- Price:$485,000
- Tax amount:$2,239 (2025)
Parking
- Parking description:Concrete Driveway, Garage Door Opener
- Garage spaces:2
New listings near 5742 Antelope Drive
- New
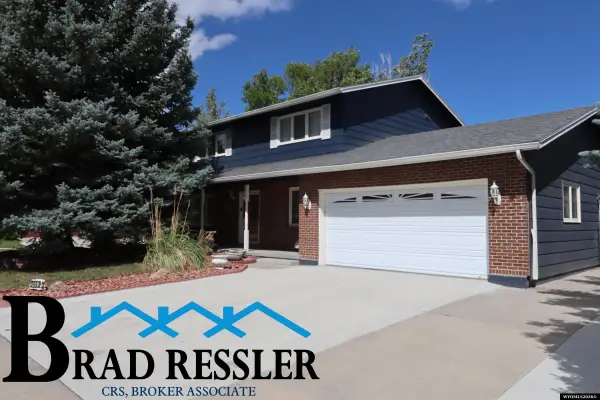 $450,000Active4 beds 3 baths3,288 sq. ft.
3502 E 23 Street, Casper, WY 82601
MLS# 20264484Listed by: REAL ESTATE LEADERS
- Open Sun, 11:30am to 12:30pmNew
 $635,000Active5 beds 4 baths3,941 sq. ft.
1545 S David St, Casper, WY 82601
MLS# 20264476Listed by: RE/MAX THE GROUP - New
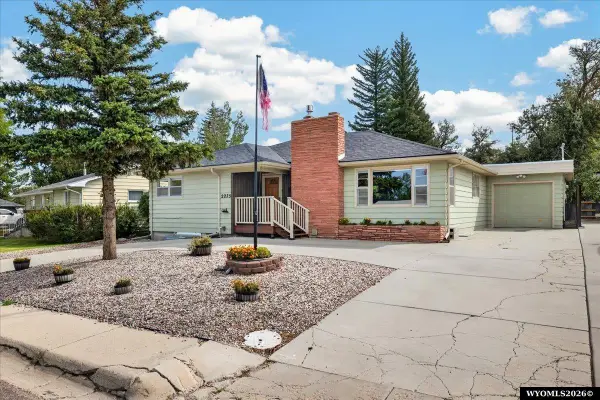 $330,000Active4 beds 2 baths2,500 sq. ft.
2275 S Poplar St, Casper, WY 82604
MLS# 20264482Listed by: REAL BROKER, LLC - Open Sun, 12 to 1pmNew
 $620,000Active4 beds 3 baths3,158 sq. ft.
4451 Westcott Drive, Casper, WY 82609
MLS# 20264455Listed by: EXP REALTY, LLC - New
 $230,000Active2 beds 1 baths904 sq. ft.
1343 Fremont Avenue, Casper, WY 82604
MLS# 20264457Listed by: THE EDGEWORTH REAL ESTATE FIRM, LLC - Open Sat, 12 to 1pmNew
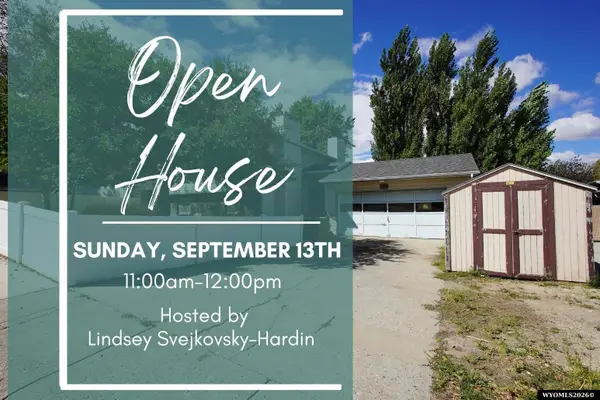 $280,000Active4 beds 1 baths2,000 sq. ft.
360 Indian Paintbrush, Casper, WY 82604
MLS# 20264451Listed by: EXP REALTY, LLC - New
 $249,900Active3 beds 2 baths1,724 sq. ft.
1435 S Willow St, Casper, WY 82604
MLS# 20264447Listed by: THE EDGEWORTH REAL ESTATE FIRM, LLC - New
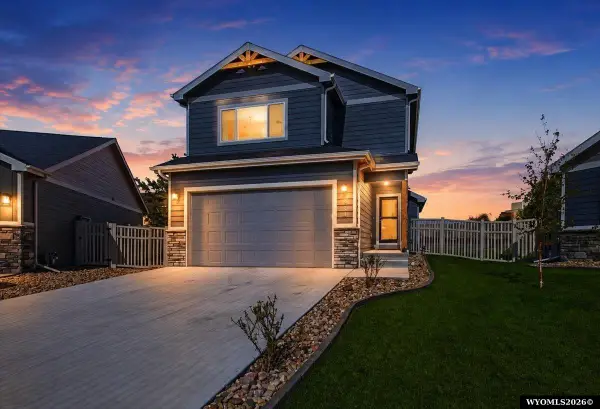 $495,000Active3 beds 2 baths2,498 sq. ft.
844 Cheney Loop, Casper, WY 82609
MLS# 20264443Listed by: LPT REALTY - New
 $179,000Active2 beds 1 baths1,022 sq. ft.
2155 Frances St, Casper, WY 82601
MLS# 20264444Listed by: FOREFRONT REAL ESTATE, LLC - Open Sun, 1 to 3pmNew
 $272,900Active3 beds 2 baths1,728 sq. ft.
2030 Glendale Avenue, Casper, WY 82601
MLS# 20264424Listed by: WYOMING REAL ESTATE EXCHANGE, LLC


Protect your home and budget from life's surprises with an Assurant Home Warranty, backed by a partner that supports you through every step of homeownership. Explore Plans.
©2026 Century 21 Real Estate LLC. All rights reserved. CENTURY 21®, the CENTURY 21 Logo and C21® are service marks owned by Century 21 Real Estate LLC. Century 21 Real Estate LLC fully supports the principles of the Fair Housing Act and the Equal Opportunity Act. Each office is independently owned and operated. Listing information is deemed reliable but not guaranteed accurate.