
633 W 13th Street, Casper, WY 82601
Local realty services provided by:CENTURY 21 BHJ Realty, Inc.
633 W 13th Street,Casper, WY 82601
$277,000
- 3 Beds
- 1 Baths
- 1,152 sq. ft.
- Single family
- Active
Upcoming open houses
- Sun, Sep 1311:00 am - 12:00 pm
Listed by: alisha collins
Office: exp realty, llc.
MLS#:20264182
Source:WY_WYMLS
Price summary
- Price:$277,000
- Price per sq. ft.:$240.45
Contact an agent
Home facts
- Year built:1923
- Subdivision & Development:CASPER
- Listing ID #:20264182
- Added:20 day(s) ago
- Updated:September 09, 2026 at 11:00 PM
Rooms and interior
- Bedrooms:3
- Total bathrooms:1
- Full bathrooms:1
- Kitchen Description:Disposal, Range/Oven, Refrigerator
- Bedroom Description:Walk In Closets
- Basement Description:Full
- Living area:1,152 sq. ft.
Heating and cooling
- Cooling:Central Air
- Heating:Forced Air Gas
Structure and exterior
- Roof:Architectural
- Year built:1923
- Building area:1,152 sq. ft.
- Lot area:0.19 Acres
- Lot Features:Landscape Front/Back
- Architectural Style:Elevated Ranch
- Construction Materials:Wood Siding
- Exterior Features:Deck
- Foundation Description:Concrete
Utilities
- Water:City
- Sewer:City
Finances and disclosures
- Price:$277,000
- Price per sq. ft.:$240.45
- Tax amount:$492
Features and amenities
- Appliances:Refrigerator
- Laundry features:Lower Level
- Amenities:Walk In Closets
Parking
- Parking description:Attached Garage
- Garage spaces:1

New listings near 633 W 13th Street
- New
 $320,000Active3 beds 2 baths2,800 sq. ft.
7249 Natrona Road, Casper, WY 82604
MLS# 20264564Listed by: RE/MAX THE GROUP - New
 $220,000Active43.53 Acres
7603 Natrona Road, Casper, WY 82604
MLS# 20264566Listed by: RE/MAX THE GROUP - New
 $259,900Active2 beds 1 baths1,671 sq. ft.
3841 Woodglenn Place, Casper, WY 82609
MLS# 20264559Listed by: PLATINUM PROPERTIES OF CASPER - New
 $220,000Active3 beds 1 baths964 sq. ft.
1527 Fremont Avenue, Casper, WY 82604
MLS# 20264527Listed by: REAL ESTATE LEADERS - New
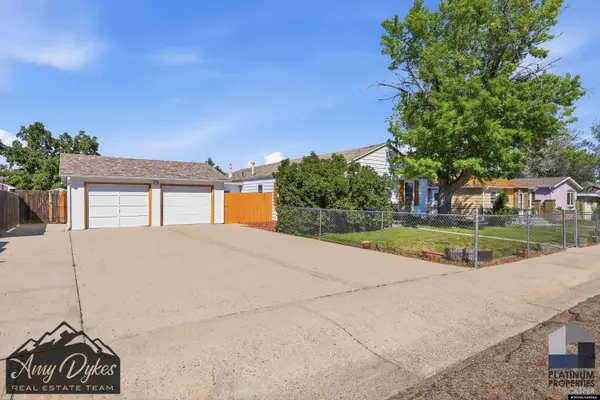 $245,900Active2 beds 2 baths1,440 sq. ft.
1422 S Fenway Street, Casper, WY 82601
MLS# 20264526Listed by: PLATINUM PROPERTIES OF CASPER - New
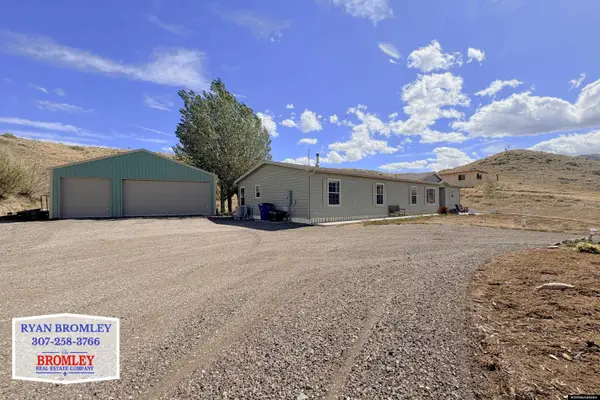 $560,000Active4 beds 3 baths2,274 sq. ft.
5865 Bell Valley Road, Casper, WY 82604
MLS# 20264522Listed by: BROMLEY REAL ESTATE COMPANY - New
 $244,500Active3 beds 1 baths1,008 sq. ft.
2005 Laramie Avenue, Casper, WY 82601
MLS# 20264519Listed by: TRI-STAR REALTY - New
 $199,000Active2 beds 1 baths1,192 sq. ft.
1312 Willow St, Casper, WY 82604
MLS# 20264511Listed by: LPT REALTY - New
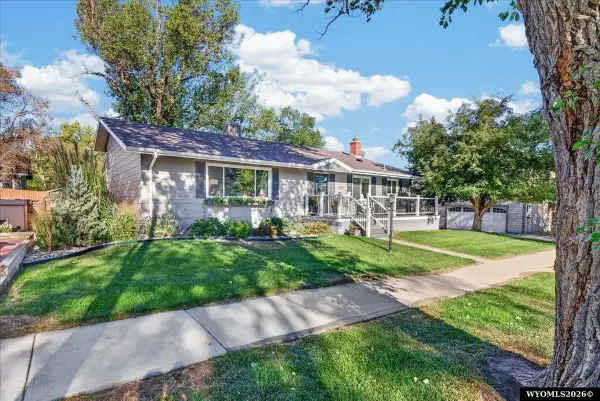 $574,900Active5 beds 2 baths3,016 sq. ft.
1230 Beech S Street, Casper, WY 82601
MLS# 20264509Listed by: STRATTON REAL ESTATE - New
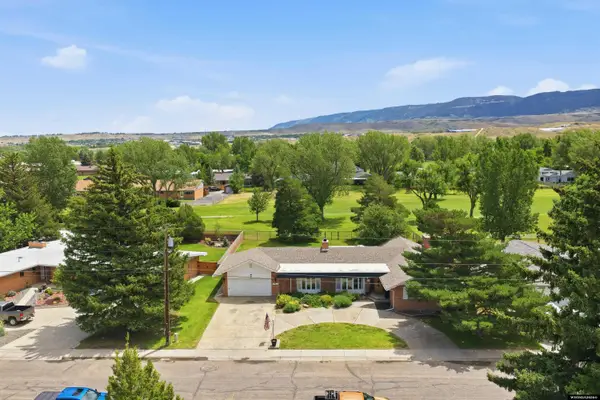 $599,900Active5 beds 4 baths4,674 sq. ft.
83 Magnolia Street, Casper, WY 82604
MLS# 20264508Listed by: COLDWELL BANKER THE LEGACY GROUP


Protect your home and budget from life's surprises with an Assurant Home Warranty, backed by a partner that supports you through every step of homeownership. Explore Plans.
©2026 Century 21 Real Estate LLC. All rights reserved. CENTURY 21®, the CENTURY 21 Logo and C21® are service marks owned by Century 21 Real Estate LLC. Century 21 Real Estate LLC fully supports the principles of the Fair Housing Act and the Equal Opportunity Act. Each office is independently owned and operated. Listing information is deemed reliable but not guaranteed accurate.