
6709 Riverside Dr, Casper, WY 82604
Local realty services provided by:CENTURY 21 BHJ Realty, Inc.
6709 Riverside Dr,Casper, WY 82604
$475,000
- 3 Beds
- 2 Baths
- 2,549 sq. ft.
- Single family
- Active
Upcoming open houses
- Sun, Sep 2001:00 pm - 03:00 pm
Listed by: james rivera
Office: wyoming real estate exchange, llc.
MLS#:20264631
Source:WY_WYMLS
Price summary
- Price:$475,000
- Price per sq. ft.:$186.35
Contact an agent
Home facts
- Year built:1978
- Subdivision & Development:RED BUTTE VILLAGE 2
- Listing ID #:20264631
- Added:1 day(s) ago
- Updated:September 15, 2026 at 04:04 AM
Rooms and interior
- Bedrooms:3
- Total bathrooms:2
- Full bathrooms:2
- Kitchen Description:Dishwasher, Range/Oven, Refrigerator
- Bedroom Description:Master Bedroom Below Grade, Walk In Closets
- Basement Description:Partial
- Living area:2,549 sq. ft.
Heating and cooling
- Heating:Hot Water Gas
Structure and exterior
- Roof:Architectural
- Year built:1978
- Building area:2,549 sq. ft.
- Lot area:0.41 Acres
- Lot Features:Cul-de-sac, Landscape/Front Only
- Architectural Style:Ranch
- Construction Materials:Steel, Stone, Wood Siding
- Exterior Features:Covered Porch, Wrap Around Deck
- Foundation Description:Concrete
Utilities
- Water:City, Private Well
- Sewer:City
Finances and disclosures
- Price:$475,000
- Price per sq. ft.:$186.35
- Tax amount:$2,237
Features and amenities
- Appliances:Dryer, Refrigerator
- Laundry features:Dryer, Lower Level, Washer
- Amenities:Walk In Closets
Parking
- Parking description:Attached Garage, Rv Parking, Space For Rv Parking
- Garage spaces:5

New listings near 6709 Riverside Dr
- New
 $899,900Active3 beds 2 baths2,517 sq. ft.
2550 Heathrow Avenue, Casper, WY 82609
MLS# 20264632Listed by: LPT REALTY - New
 $150,000Active40.03 Acres
Natrona Road, Casper, WY 82604
MLS# 20264624Listed by: LPT REALTY - New
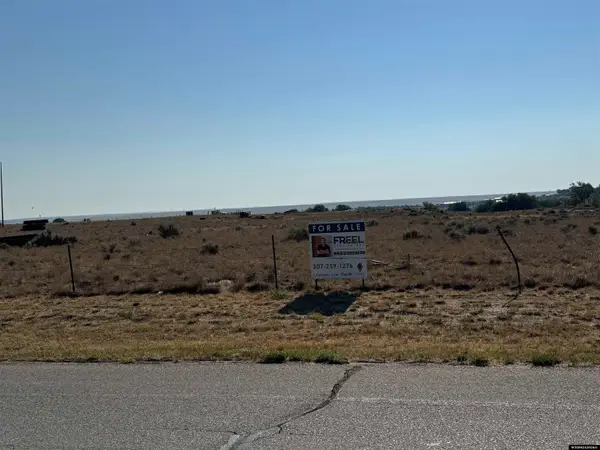 $598,000Active64.12 Acres
8401 Commerce Drive, Casper, WY 82601
MLS# 20264626Listed by: VERTICAL REALTY GROUP, LLC - New
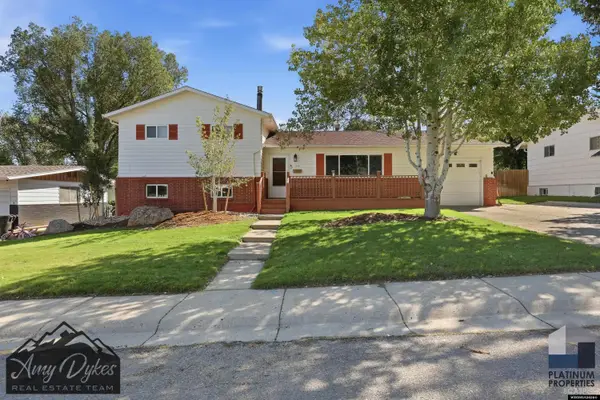 $319,900Active3 beds 2 baths1,598 sq. ft.
1341 Glenaire Drive, Casper, WY 82609
MLS# 20264621Listed by: PLATINUM PROPERTIES OF CASPER - New
 $145,000Active2.65 Acres
Lot 8 Lemmers, Casper, WY 82601
MLS# 20264620Listed by: ENGEL & VOLKERS JACKSON HOLE - New
 $470,000Active4 beds 3 baths2,428 sq. ft.
2884 Villa Del Rey, Casper, WY 82604
MLS# 20264618Listed by: EXP REALTY, LLC - New
 $266,500Active4 beds 1 baths1,608 sq. ft.
1714 Lennox Avenue, Casper, WY 82601
MLS# 20264615Listed by: THE EDGEWORTH REAL ESTATE FIRM, LLC - New
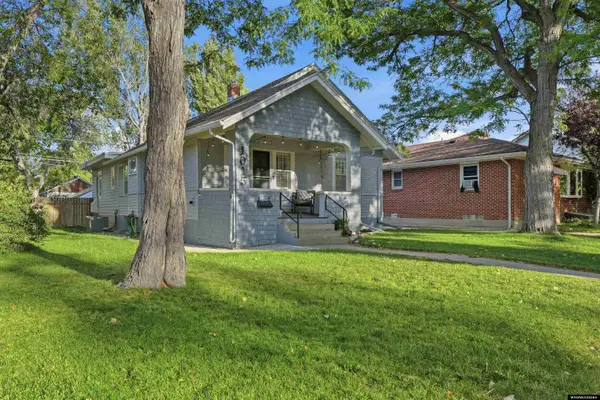 $399,900Active4 beds 3 baths2,332 sq. ft.
1015 S Ash, Casper, WY 82601
MLS# 20264614Listed by: LPT REALTY - New
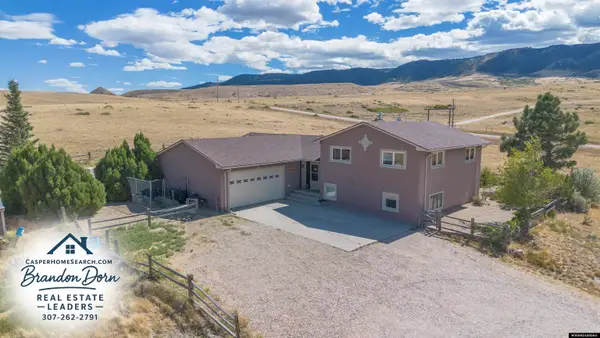 $729,000Active4 beds 2 baths2,594 sq. ft.
5465 Coates Road, Casper, WY 82604
MLS# 20264611Listed by: REAL ESTATE LEADERS


Protect your home and budget from life's surprises with an Assurant Home Warranty, backed by a partner that supports you through every step of homeownership. Explore Plans.
©2026 Century 21 Real Estate LLC. All rights reserved. CENTURY 21®, the CENTURY 21 Logo and C21® are service marks owned by Century 21 Real Estate LLC. Century 21 Real Estate LLC fully supports the principles of the Fair Housing Act and the Equal Opportunity Act. Each office is independently owned and operated. Listing information is deemed reliable but not guaranteed accurate.