
10507 E Polo Plate, Cheyenne, WY 82009
Local realty services provided by:CENTURY 21 Bell Real Estate
10507 E Polo Plate,Cheyenne, WY 82009
$629,999
- 4 Beds
- 3 Baths
- 2,066 sq. ft.
- Single family
- Active
Listed by: davaney semler
Office: coldwell banker, the property exchange
MLS#:102194
Source:WY_CBOR
Price summary
- Price:$629,999
- Price per sq. ft.:$304.94
About this home
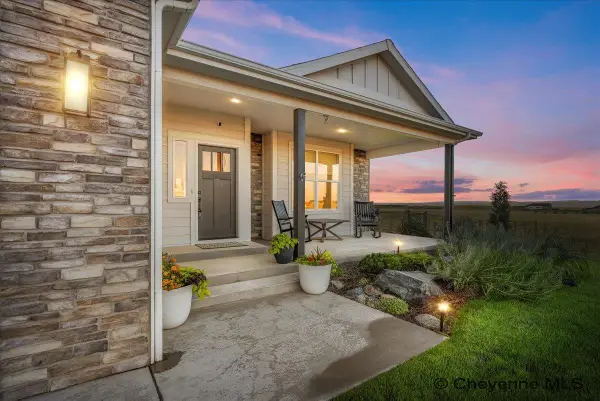
Positioned on over two acres in North Cheyenne, this fully renovated quad-level home effortlessly combines modern luxury, functional versatility, and wide-open Wyoming views. Framed by mature evergreens and prairie landscapes, the property offers a peaceful rural setting with effortless access to town amenities. Every corner of the residence has been thoughtfully reimagined, starting with a chef-inspired kitchen that boasts crisp white shaker cabinetry, sleek dark countertops, a contrasting center island with flat-top cooking, stainless steel appliances. The intuitive quad-level floor plan creates distinct spaces, allows natural light to pour into airy living rooms while offering cozy retreat spaces. A highlight of the lower living area is the striking grey brick accent wall and fireplace equipped with a wood-burning stove insert, ideal for crisp Western evenings. The home's bathrooms deliver a spa-like experience, outfitted with custom-tiled walk-in showers behind sleek glass enclosures, bright white vanities with matte black hardware, and refined lighting fixtures. Stepping outside, this property offers an unparalleled setup for hobbies, storage, and projects. Beyond the attached two-car garage, the property features a 40x48 heavy-duty detached metal shop with an oversized sliding entrance door, high wood-truss ceilings, concrete floors, and flexible interior workspace. Whether you envision space for a home business, recreational vehicles, heavy machinery, or a custom workshop, this expansive property delivers endless potential and room to breathe....
Contact an agent
Home facts
- Year built:1979
- Subdivision & Development:GRAY FOX ESTATE
- Listing ID #:102194
- Added:12 day(s) ago
- Updated:October 06, 2026 at 07:14 PM
Rooms and interior
- Bedrooms:4
- Total bathrooms:3
- Full bathrooms:3
- Dining Description:On Level M
- Bathrooms Description:Master Bathroom On Level Y
- Kitchen Description:Dishwasher, Disposal, On Level M, Range/Oven, Refrigerator
- Bedroom Description:Master Bedroom On Level U
- Living area:2,066 sq. ft.
Heating and cooling
- Cooling:Central A/C
- Heating:Forced Air
Structure and exterior
- Year built:1979
- Building area:2,066 sq. ft.
- Lot area:2.11 Acres
- Architectural Style:Quad-level
- Construction Materials:Brick
- Exterior Features:Outbuilding, Patio
- Levels:Quad-Level
Utilities
- Water:Private Well
- Sewer:Septic
Finances and disclosures
- Price:$629,999
- Price per sq. ft.:$304.94
Features and amenities
- Laundry features:On Level B
Parking
- Parking description:2 Car Attached
- Garage spaces:5
New listings near 10507 E Polo Plate
- Coming Soon
 $849,000Coming Soon6 beds 5 baths4,250 sq. ft.
6704 Foxglove Dr, Cheyenne, WY 82009
MLS# 102052Listed by: NEXTHOME RUSTIC REALTY - New
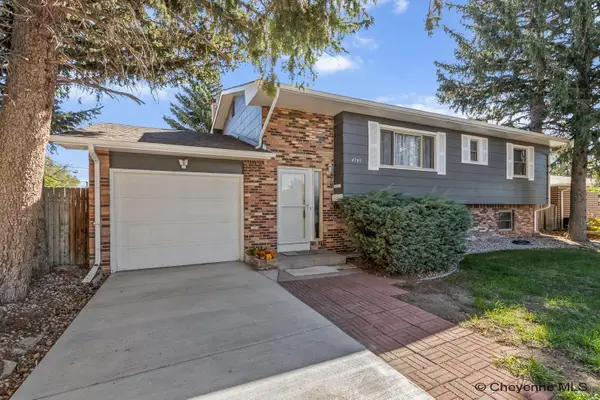 $450,000Active5 beds 2 baths2,086 sq. ft.
4709 Pineridge Ave, Cheyenne, WY 82009
MLS# 102312Listed by: COLDWELL BANKER, THE PROPERTY EXCHANGE - New
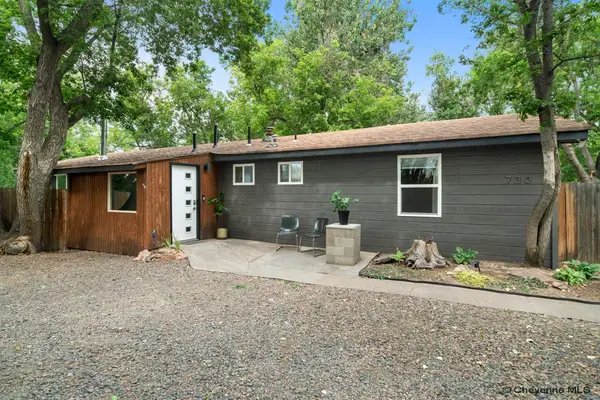 $425,000Active4 beds 3 baths2,348 sq. ft.
730 Prairie Ave, Cheyenne, WY 82009
MLS# 102313Listed by: EXP REALTY, LLC 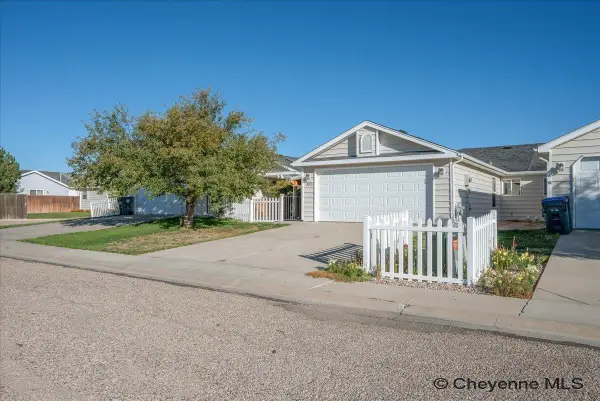 $299,900Pending2 beds 2 baths1,057 sq. ft.
322 Appletree Ln, Cheyenne, WY 82009
MLS# 102310Listed by: #1 PROPERTIES- New
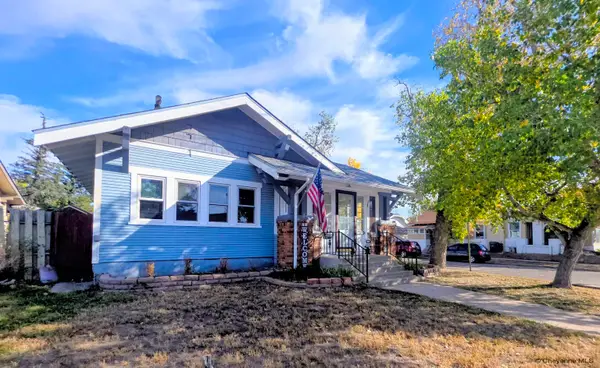 $400,000Active5 beds 2 baths2,724 sq. ft.
222 E Pershing Blvd, Cheyenne, WY 82001
MLS# 102308Listed by: TRUE WYOMING REALTY - Open Sat, 1 to 2:30pmNew
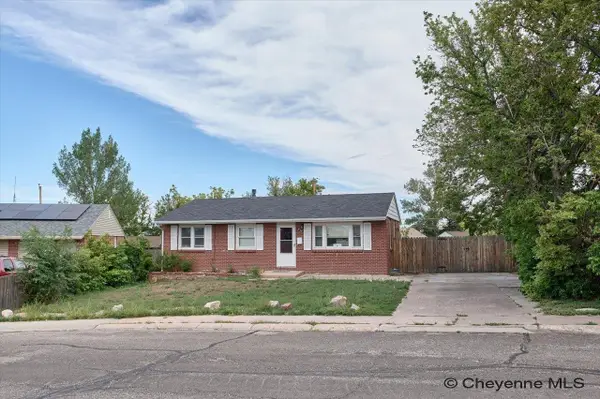 $350,000Active3 beds 1 baths1,950 sq. ft.
956 Hillcrest Rd, Cheyenne, WY 82001
MLS# 102309Listed by: PLATINUM REAL ESTATE - New
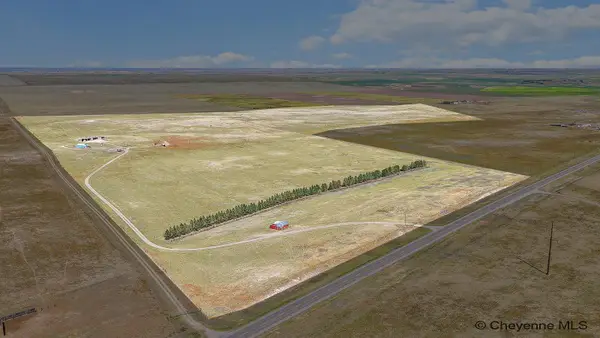 $925,000Active1 beds 1 baths951 sq. ft.
2500 Us Hwy 85, Cheyenne, WY 82009
MLS# 102311Listed by: #1 PROPERTIES - New
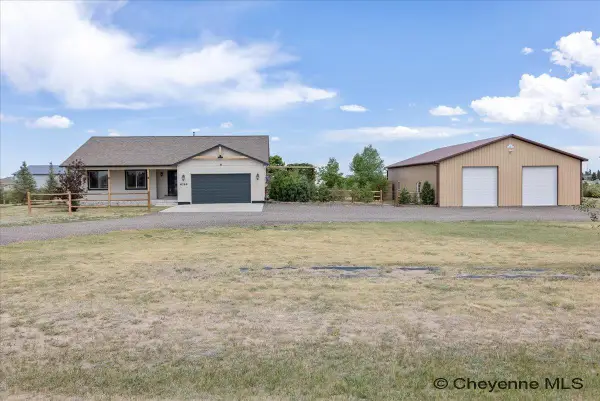 $799,999Active3 beds 2 baths3,172 sq. ft.
6769 Spencer Dr, Cheyenne, WY 82007
MLS# 102307Listed by: COLDWELL BANKER, THE PROPERTY EXCHANGE 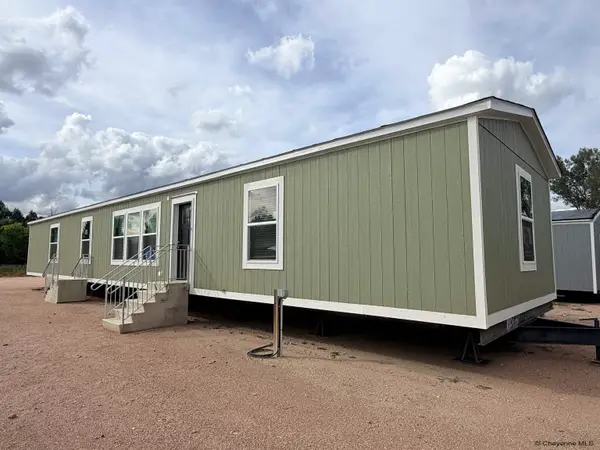 $392,000Pending3 beds 2 baths1,279 sq. ft.
Tract 8 Road 136, Cheyenne, WY 82001
MLS# 102306Listed by: PEAK PROPERTIES, LLC- New
 $800,000Active3 beds 2 baths4,302 sq. ft.
8511 Misty Mountain Rd, Cheyenne, WY 82009
MLS# 102303Listed by: #1 PROPERTIES


Protect your home and budget from life's surprises with an Assurant Home Warranty, backed by a partner that supports you through every step of homeownership. Explore Plans.
©2026 Century 21 Real Estate LLC. All rights reserved. CENTURY 21®, the CENTURY 21 Logo and C21® are service marks owned by Century 21 Real Estate LLC. Century 21 Real Estate LLC fully supports the principles of the Fair Housing Act and the Equal Opportunity Act. Each office is independently owned and operated. Listing information is deemed reliable but not guaranteed accurate.