1076 South Mule Trl, Cheyenne, WY 82009
Local realty services provided by:CENTURY 21 Bell Real Estate
1076 South Mule Trl,Cheyenne, WY 82009
$654,900
- 5 Beds
- 3 Baths
- 2,972 sq. ft.
- Single family
- Active
Listed by: liz burgin
Office: coldwell banker, the property exchange
MLS#:101292
Source:WY_CBOR
Price summary
- Price:$654,900
- Price per sq. ft.:$220.36
About this home
Quality-built home with stunning mountain views, located just 15 miles west of Cheyenne in the desirable Spring Creek Ranch community. This beautifully crafted home showcases high-end finishes throughout, including granite countertops with a matching granite backsplash, rustic beechwood cabinetry, and 3-inch solid oak flooring in the living room, dining area, and kitchen. The inviting living room features a beautiful fireplace, creating a warm and welcoming focal point. Main floor spacious laundry room, central air. The bathrooms and laundry room feature durable tile flooring, while the bedrooms offer the comfort of plush carpeting. The spacious primary suite includes a luxurious five-piece en-suite bath complete with a relaxing soaking tub. Additional custom touches, including knotty alder interior doors and Gill casement windows, add warmth, character, and timeless craftsmanship throughout the home. Situated on a picturesque 5.18-acre lot, this property offers breathtaking mountain views and plenty of space to enjoy Wyoming living. The walkout basement expands the living area with a spacious family room, two additional bedrooms, and a full bathroom, making it ideal for guests, recreation, or multi-generational living. Enjoy the peace and privacy of quiet country living while remaining just minutes from Cheyenne....
Contact an agent
Home facts
- Year built:2021
- Listing ID #:101292
- Added:24 day(s) ago
- Updated:July 25, 2026 at 02:37 PM
Rooms and interior
- Bedrooms:5
- Total bathrooms:3
- Full bathrooms:3
- Flooring:Hardwood Floors
- Dining Description:On Level M
- Bathrooms Description:Master Bathroom On Level Y
- Kitchen Description:Dishwasher, Disposal, Microwave, On Level M, Range/Oven, Refrigerator
- Bedroom Description:Master Bedroom On Level M
- Living area:2,972 sq. ft.
Heating and cooling
- Cooling:Central A/C
- Heating:Forced Air
Structure and exterior
- Year built:2021
- Building area:2,972 sq. ft.
- Lot area:5.78 Acres
- Architectural Style:Ranch
- Construction Materials:Stone, Wood/Hardboard
- Exterior Features:Back Fenced, Covered Porch, Deck, Dog Run
Utilities
- Water:Private Well
- Sewer:Septic
Finances and disclosures
- Price:$654,900
- Price per sq. ft.:$220.36
- Tax amount:$3,176
Features and amenities
- Laundry features:On Level M
- Amenities:Thermal Windows, Vaulted Ceiling, Walk-In Closet
Parking
- Parking description:3 Car Attached, Garage Door Opener, RV Parking
- Garage spaces:3
New listings near 1076 South Mule Trl
- Coming Soon
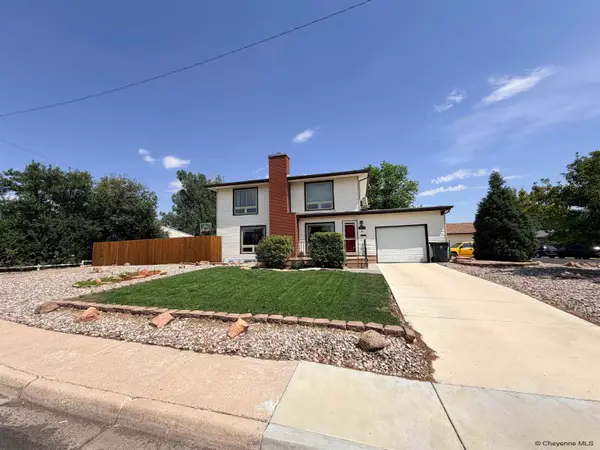 $405,000Coming Soon4 beds 2 baths
907 Baldwin Dr, Cheyenne, WY 82001
MLS# 101553Listed by: RE/MAX CAPITOL PROPERTIES - New
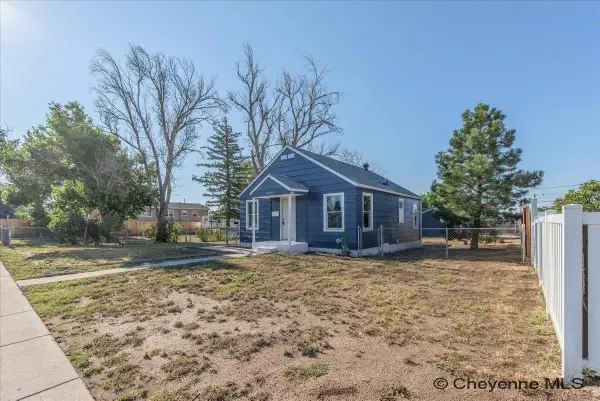 $299,000Active3 beds 1 baths1,008 sq. ft.
2539 E 10th St, Cheyenne, WY 82001
MLS# 101552Listed by: RE/MAX CAPITOL PROPERTIES - New
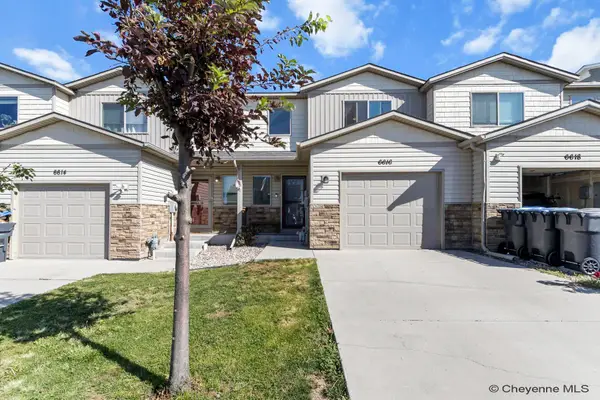 $355,000Active3 beds 3 baths2,378 sq. ft.
6616 Painted Rock Tr, Cheyenne, WY 82001
MLS# 101551Listed by: KELLER WILLIAMS REALTY FRONTIER  $565,000Pending3 beds 2 baths2,944 sq. ft.
2239 Pack Saddle Rd, Cheyenne, WY 82009
MLS# 101549Listed by: #1 PROPERTIES- New
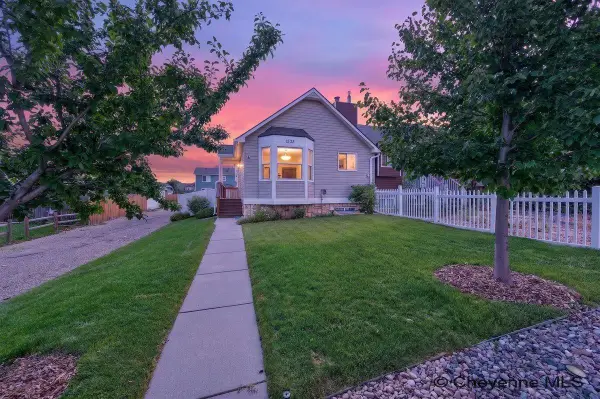
 $288,000Active2 beds 2 baths1,398 sq. ft.
1535 Copperville Rd, Cheyenne, WY 82001
MLS# 101550Listed by: CENTURY 21 BELL REAL ESTATE 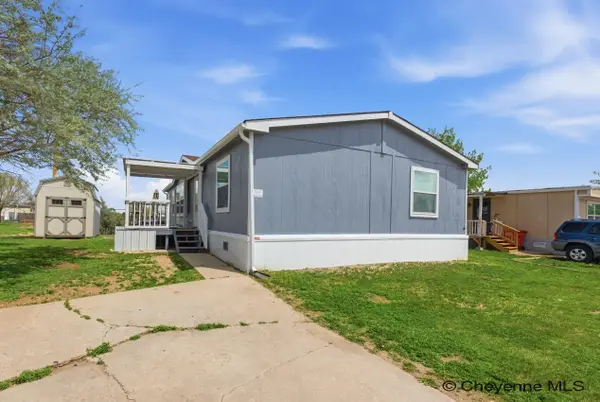 $91,000Active3 beds 2 baths1,280 sq. ft.
300 E Prosser Rd #136, Cheyenne, WY 82007
MLS# 100939Listed by: #1 PROPERTIES- New
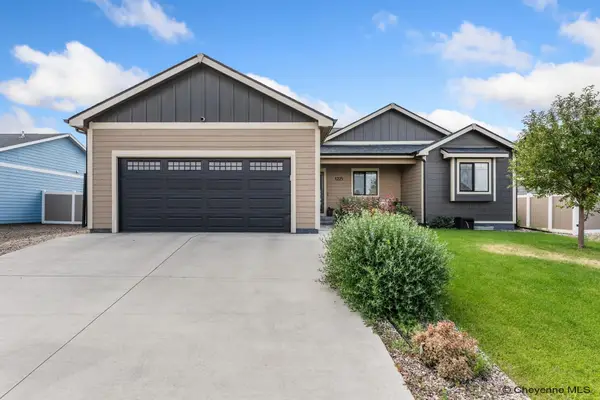 $520,000Active4 beds 3 baths2,478 sq. ft.
1225 Rabbit Brush Trl, Cheyenne, WY 82007
MLS# 101547Listed by: RE/MAX CAPITOL PROPERTIES - New
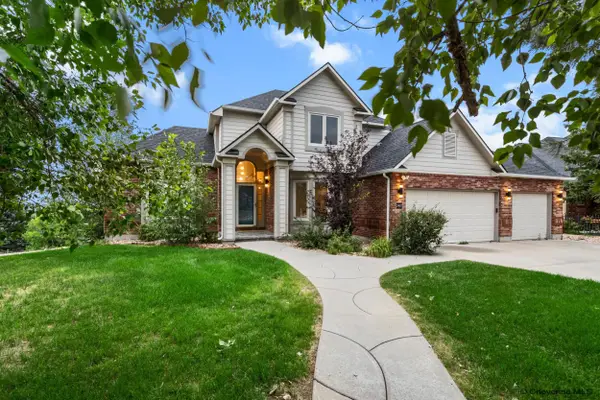 $699,900Active5 beds 5 baths3,730 sq. ft.
2957 Thomas Rd, Cheyenne, WY 82009
MLS# 101548Listed by: COLDWELL BANKER, THE PROPERTY EXCHANGE - New
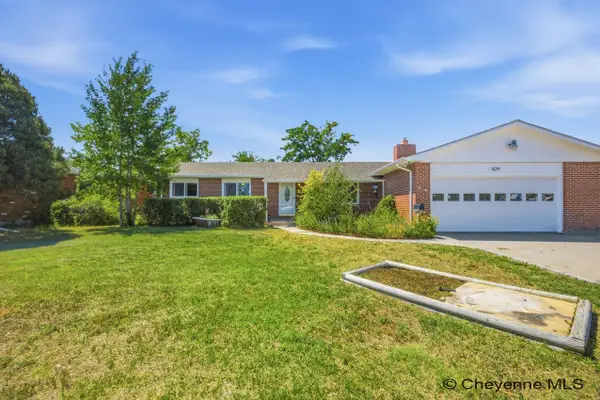 $425,000Active4 beds 3 baths2,628 sq. ft.
829 E Carlson St, Cheyenne, WY 82009
MLS# 101544Listed by: #1 PROPERTIES - New
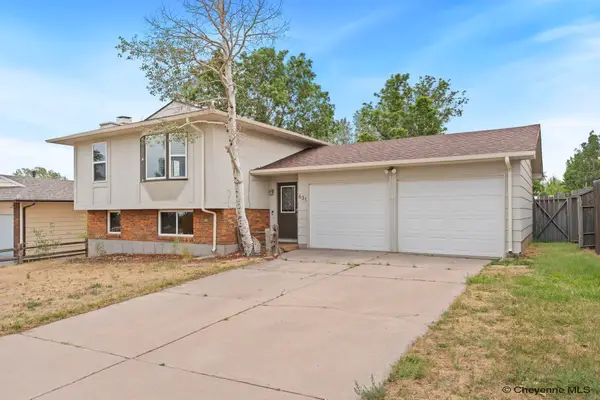 $380,000Active4 beds 2 baths1,778 sq. ft.
631 Lafayette Blvd, Cheyenne, WY 82009
MLS# 101542Listed by: #1 PROPERTIES


Protect your home and budget from life's surprises with an Assurant Home Warranty, backed by a partner that supports you through every step of homeownership. Explore Plans.
©2026 Century 21 Real Estate LLC. All rights reserved. CENTURY 21®, the CENTURY 21 Logo and C21® are service marks owned by Century 21 Real Estate LLC. Century 21 Real Estate LLC fully supports the principles of the Fair Housing Act and the Equal Opportunity Act. Each office is independently owned and operated. Listing information is deemed reliable but not guaranteed accurate.