1082 Blue Mtn Rd, Cheyenne, WY 82009
Local realty services provided by:CENTURY 21 Bell Real Estate
1082 Blue Mtn Rd,Cheyenne, WY 82009
$745,000
- 5 Beds
- 3 Baths
- 2,972 sq. ft.
- Single family
- Pending
Listed by: cherisa applehunt
Office: re/max capitol properties
MLS#:102036
Source:WY_CBOR
Price summary
- Price:$745,000
- Price per sq. ft.:$250.67
About this home
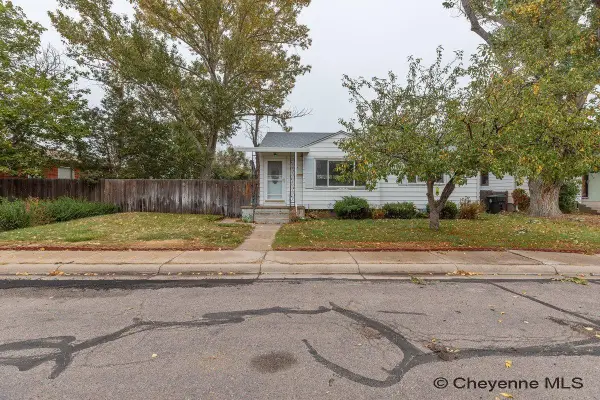
Beautifully maintained home with incredible Wyoming views and established landscaping. Enjoy stunning sunrises from the kitchen and plenty of space for entertaining in the basement, featuring a TV room with surround sound, game room, and dry bar that stays. Outside, the backyard is perfect for entertaining or relaxing under the gazebo. Mature trees line the roadway with over 100 trees on drip systems throughout the property. The impressive 40x60 shop features concrete floors, electrical, and 14' and 12' overhead doors with openers. A clean, well-cared-for property with beautiful views, great outdoor space, and an incredible shop!
Contact an agent
Home facts
- Year built:2018
- Subdivision & Development:SPRING CREEK RA
- Listing ID #:102036
- Added:37 day(s) ago
- Updated:October 16, 2026 at 08:37 AM
Rooms and interior
- Bedrooms:5
- Total bathrooms:3
- Full bathrooms:3
- Flooring:Hardwood Floors, Tile Floors
- Dining Description:On Level M
- Bathrooms Description:Master Bathroom On Level Y
- Kitchen Description:Disposal, Microwave, On Level M, Range/Oven, Refrigerator
- Bedroom Description:Master Bedroom On Level M
- Living area:2,972 sq. ft.
Heating and cooling
- Cooling:Central A/C
- Heating:Forced Air
Structure and exterior
- Year built:2018
- Building area:2,972 sq. ft.
- Lot area:4.54 Acres
- Architectural Style:Ranch
- Construction Materials:Stone, Wood/Hardboard
- Exterior Features:Back Fenced, Outbuilding, Patio, Sprinkler System
Utilities
- Water:Cistern, Private Well
- Sewer:Septic
Finances and disclosures
- Price:$745,000
- Price per sq. ft.:$250.67
Features and amenities
- Laundry features:On Level M
- Amenities:Den/Study/Office, Radon Mitigation System, Walk-In Closet
Parking
- Parking description:3 Car Attached
- Garage spaces:6
New listings near 1082 Blue Mtn Rd
- New
 $249,900Active2 beds 2 baths730 sq. ft.
2410 E 11th St, Cheyenne, WY 82001
MLS# 102392Listed by: PEAK PROPERTIES, LLC - New
 $335,000Active2 beds 2 baths2,040 sq. ft.
3908 Regal Court, Cheyenne, WY 82001
MLS# 102391Listed by: COLDWELL BANKER, THE PROPERTY EXCHANGE - New
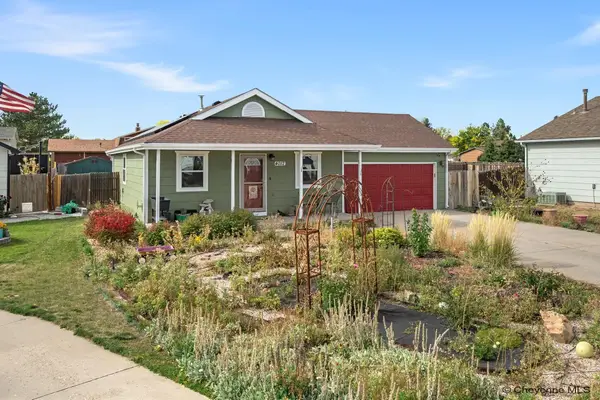 $365,000Active3 beds 2 baths2,016 sq. ft.
4012 Golden Ct, Cheyenne, WY 82001
MLS# 102388Listed by: EXP REALTY, LLC - New
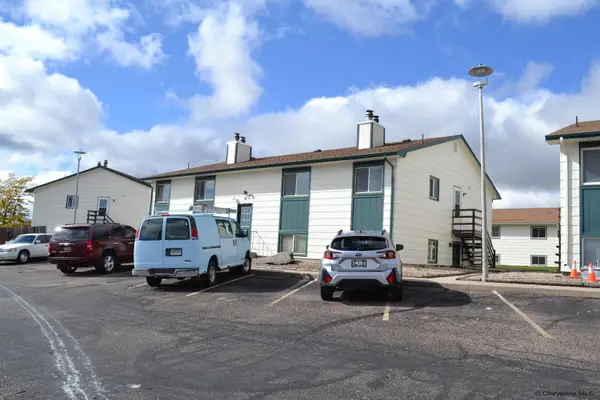 $620,000Active-- beds -- baths3,952 sq. ft.
402 Miller Ln #Bldg 8, Cheyenne, WY 82009
MLS# 102387Listed by: KUZMA SUCCESS REALTY - New
 $399,999Active5 beds 2 baths2,484 sq. ft.
3413 Frontier St, Cheyenne, WY 82001
MLS# 102384Listed by: COLDWELL BANKER, THE PROPERTY EXCHANGE - Open Sat, 10 to 11:30amNew
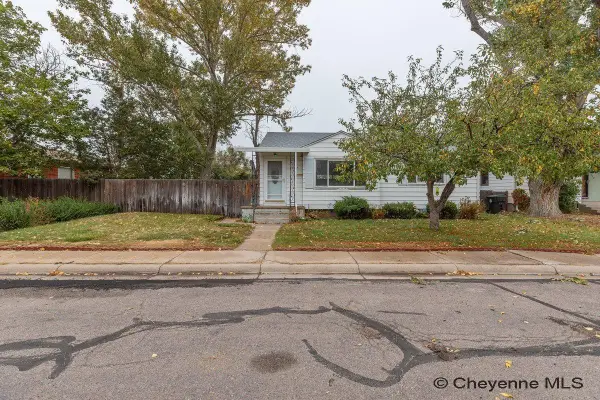
 $334,900Active3 beds 2 baths1,789 sq. ft.
2604 E 11th St, Cheyenne, WY 82001
MLS# 102386Listed by: CENTURY 21 BELL REAL ESTATE - New
 $619,000Active4 beds 3 baths3,154 sq. ft.
4047 Saddleback Ln, Cheyenne, WY 82001
MLS# 102382Listed by: SELLING HOMES NETWORK 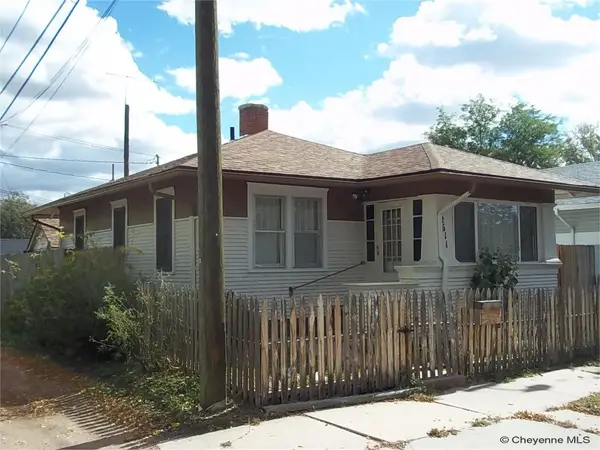 $195,000Pending2 beds 1 baths1,536 sq. ft.
2611 Bent Ave, Cheyenne, WY 82001
MLS# 102381Listed by: RE/MAX CAPITOL PROPERTIES- Open Sat, 10:30am to 12pmNew
 $824,500Active4 beds 3 baths3,916 sq. ft.
1216 Twin Mtn Rd, Cheyenne, WY 82009
MLS# 102380Listed by: RE/MAX CAPITOL PROPERTIES - Open Sat, 10 to 11:30amNew
 $384,900Active3 beds 2 baths1,789 sq. ft.
2604 E 11th St, Cheyenne, WY 82001
MLS# 102378Listed by: CENTURY 21 BELL REAL ESTATE


Protect your home and budget from life's surprises with an Assurant Home Warranty, backed by a partner that supports you through every step of homeownership. Explore Plans.
©2026 Century 21 Real Estate LLC. All rights reserved. CENTURY 21®, the CENTURY 21 Logo and C21® are service marks owned by Century 21 Real Estate LLC. Century 21 Real Estate LLC fully supports the principles of the Fair Housing Act and the Equal Opportunity Act. Each office is independently owned and operated. Listing information is deemed reliable but not guaranteed accurate.