
1112 Crescent Dr, Cheyenne, WY 82007
Local realty services provided by:CENTURY 21 Bell Real Estate
1112 Crescent Dr,Cheyenne, WY 82007
$390,000
- 4 Beds
- 3 Baths
- 2,308 sq. ft.
- Single family
- Active
Listed by: lexi leckemby
Office: coldwell banker, the property exchange
MLS#:101575
Source:WY_CBOR
Price summary
- Price:$390,000
- Price per sq. ft.:$168.98
About this home
Welcome to this spacious Winchester Hills home offering over 2,300 square feet of comfortable living space in a convenient location close to both interstates, local data centers, and Terry Bison Ranch. Inside, you'll find generous living areas with plenty of room to spread out. Step outside to enjoy the new deck off the main-level back door, perfect for relaxing or entertaining, while the walk-out basement opens onto a new concrete patio, providing additional outdoor living space. This home has seen numerous recent updates for added peace of mind, including a new roof in 2024 with a minor repair completed in 2025, a new hot water heater installed in 2025, central A/C added in 2020, and the HVAC system professionally serviced in 2024.
Contact an agent
Home facts
- Year built:1998
- Listing ID #:101575
- Added:1 day(s) ago
- Updated:July 28, 2026 at 09:02 PM
Rooms and interior
- Bedrooms:4
- Total bathrooms:3
- Full bathrooms:3
- Flooring:Hardwood Floors, Laminate Floors
- Bathrooms Description:Master Bathroom On Level Y
- Kitchen Description:Dishwasher, Disposal, Microwave, On Level M, Range/Oven, Refrigerator
- Bedroom Description:Master Bedroom On Level M
- Living area:2,308 sq. ft.
Heating and cooling
- Cooling:Central A/C
- Heating:Forced Air
Structure and exterior
- Year built:1998
- Building area:2,308 sq. ft.
- Lot area:0.18 Acres
- Architectural Style:Ranch
- Construction Materials:Vinyl Siding
- Exterior Features:Back Fenced, Deck, Utility Shed
Utilities
- Water:Community Water/Well
- Sewer:City Sewer
Finances and disclosures
- Price:$390,000
- Price per sq. ft.:$168.98
- Tax amount:$1,876
Features and amenities
- Laundry features:On Level B
- Amenities:Walk-In Closet
Parking
- Parking description:2 Car Attached
- Garage spaces:2
New listings near 1112 Crescent Dr
- New
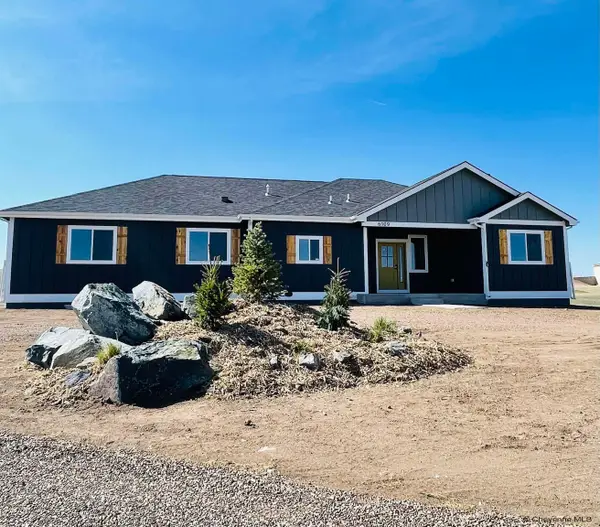 $925,000Active6 beds 3 baths4,976 sq. ft.
6109 Crazy Horse Rd, Cheyenne, WY 82009
MLS# 101588Listed by: RE/MAX CAPITOL PROPERTIES - New
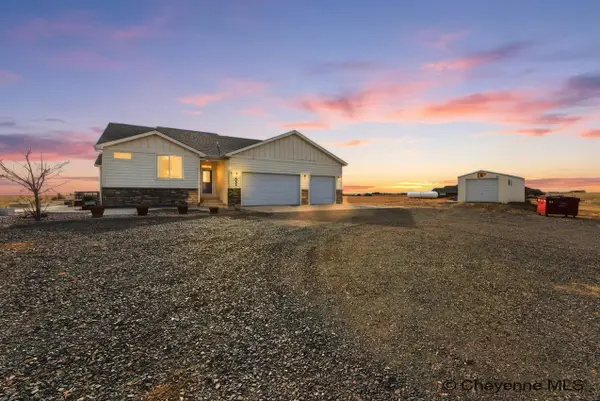 $739,000Active4 beds 4 baths3,628 sq. ft.
2052 Zelma Dr, Cheyenne, WY 82009
MLS# 101585Listed by: #1 PROPERTIES - New
 $665,000Active6 beds 4 baths3,808 sq. ft.
1344 Jessi Dr, Cheyenne, WY 82009
MLS# 101579Listed by: #1 PROPERTIES - New
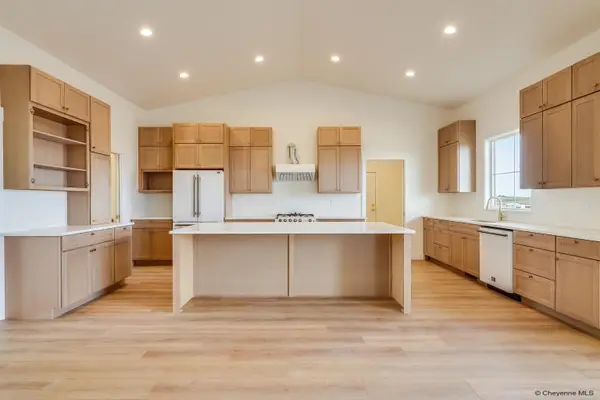 $815,000Active5 beds 3 baths3,318 sq. ft.
4300 Spiker Rd, Cheyenne, WY 82009
MLS# 101583Listed by: COLDWELL BANKER, THE PROPERTY EXCHANGE - New
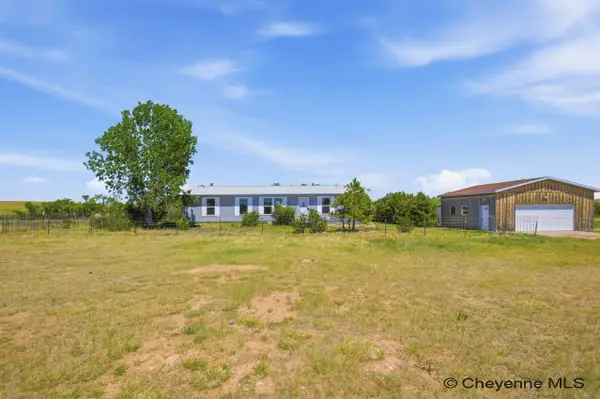 $415,000Active3 beds 2 baths1,568 sq. ft.
3834 Road 209, Cheyenne, WY 82007
MLS# 101577Listed by: #1 PROPERTIES - New
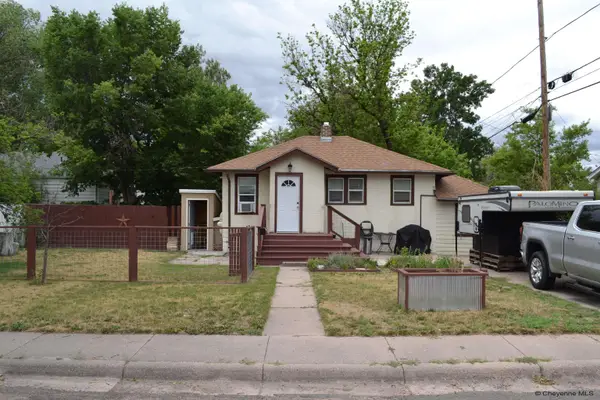 $299,900Active3 beds 2 baths1,200 sq. ft.
2310 Duff Ave, Cheyenne, WY 82001
MLS# 101573Listed by: KUZMA SUCCESS REALTY - New
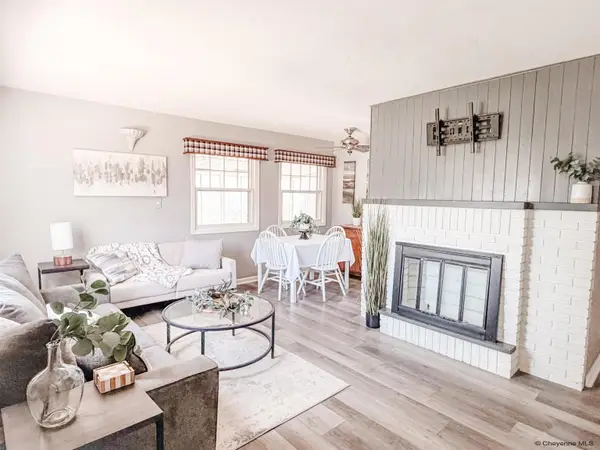 $409,000Active4 beds 2 baths2,798 sq. ft.
1906 E 21st St, Cheyenne, WY 82201
MLS# 101574Listed by: COLDWELL BANKER, THE PROPERTY EXCHANGE - New
 $370,000Active3 beds 2 baths1,692 sq. ft.
1605 Goshen Ave, Cheyenne, WY 82001
MLS# 101572Listed by: #1 PROPERTIES - New
 $308,000Active2 beds 2 baths1,057 sq. ft.
323 Appletree Ln, Cheyenne, WY 82009
MLS# 101570Listed by: KUZMA SUCCESS REALTY


Protect your home and budget from life's surprises with an Assurant Home Warranty, backed by a partner that supports you through every step of homeownership. Explore Plans.
©2026 Century 21 Real Estate LLC. All rights reserved. CENTURY 21®, the CENTURY 21 Logo and C21® are service marks owned by Century 21 Real Estate LLC. Century 21 Real Estate LLC fully supports the principles of the Fair Housing Act and the Equal Opportunity Act. Each office is independently owned and operated. Listing information is deemed reliable but not guaranteed accurate.