
1207 Red Tail Way, Cheyenne, WY 82009
Local realty services provided by:CENTURY 21 Bell Real Estate
1207 Red Tail Way,Cheyenne, WY 82009
$1,325,000
- 3 Beds
- 3 Baths
- 4,884 sq. ft.
- Single family
- Active
Listed by: shanae martin
Office: exp realty, llc.
MLS#:102317
Source:WY_CBOR
Price summary
- Price:$1,325,000
- Price per sq. ft.:$271.29
About this home
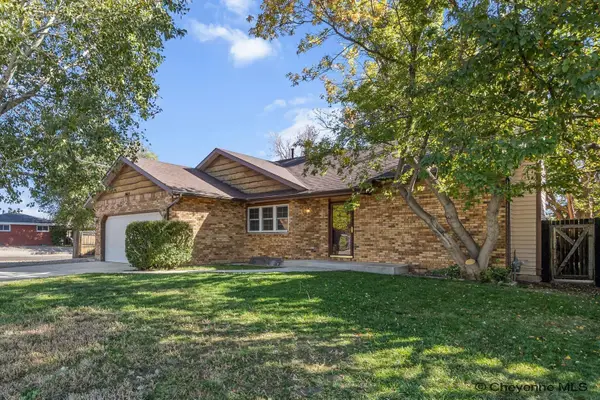
Some homes are built. This one was thought through. Tucked at the end of the road on 37+ private acres, this exceptional 3 bedroom, 3 bath custom built property borders state land and offers a rare combination of privacy, space, refined functionality, and thoughtful design. Built with longevity and everyday living in mind, the home is surrounded by an established tree line supported by dedicated drip irrigation, with a private gun range, expansive acreage, and a privately owned ranch bordering the south side of the property. Inside, generously sized rooms, large windows, two fireplaces, built-in speakers and intercom, track lighting, and thoughtfully designed utility systems to create a home designed for both comfort and function. The breezeway provides convenient access between the home and garage, while lower windows were thoughtfully positioned to allow four-legged family members to enjoy the views. The infrastructure is equally impressive. Features include solar and backup generator capabilities, a buried 1,000 gallon propane tank, two electrical panels, dedicated garage circuits, communications wiring provisions, a new demand water heater, new well pump, constant-pressure water system, comprehensive manifold system, exterior infrared lighting, a built-in safe room, sprinkler system, and concrete insulated wall and floor construction. Recent improvements include a new roof, fascia, garage door and openers, protective garage-door wraps, updated mechanical components, and ceramic-painted ceilings designed to help manage heat. For those who value space and exceptional storage, the property delivers with 5+ car garage/storage capacity plus an approximately 40-foot-deep, extra-wide RV storage area designed to accommodate slide-outs while inside. There is room for vehicles, recreational equipment, tools, outdoor gear, and all the extras that come with owning acreage. This is more than a home on acreage. It is a thoughtfully engineered property where the details were considered from the beginning providing privacy, functionality, resilience, and room to truly enjoy the land. 37+ acres. End of the road. State land at the property line. Built to last....
Contact an agent
Home facts
- Year built:2007
- Subdivision & Development:WHISPERING MEADOWS
- Listing ID #:102317
- Added:4 day(s) ago
- Updated:October 11, 2026 at 03:02 AM
Rooms and interior
- Bedrooms:3
- Total bathrooms:3
- Full bathrooms:3
- Bathrooms Description:Master Bathroom On Level Y
- Kitchen Description:Dishwasher, Microwave, Range/Oven, Refrigerator
- Bedroom Description:Master Bedroom On Level M
- Living area:4,884 sq. ft.
Heating and cooling
- Cooling:Central A/C
- Heating:Forced Air, Solar
Structure and exterior
- Year built:2007
- Building area:4,884 sq. ft.
- Lot area:37.15 Acres
- Architectural Style:Ranch
- Construction Materials:Metal Siding
- Exterior Features:Deck, Dog Run, Sprinkler System
Utilities
- Water:Private Well
- Sewer:Septic
Finances and disclosures
- Price:$1,325,000
- Price per sq. ft.:$271.29
- Tax amount:$4,761
Features and amenities
- Laundry features:On Level M
- Amenities:Den/Study/Office, Extra Insulation, Intercom, Radon Mitigation System, Walk-In Closet, Water Softener, Window Coverings
Parking
- Parking description:4+ Car Attached, Garage Door Opener, Heated Garage, RV Parking
- Garage spaces:6
New listings near 1207 Red Tail Way
- Coming Soon
 $849,000Coming Soon6 beds 5 baths4,250 sq. ft.
6704 Foxglove Dr, Cheyenne, WY 82009
MLS# 102052Listed by: NEXTHOME RUSTIC REALTY - New
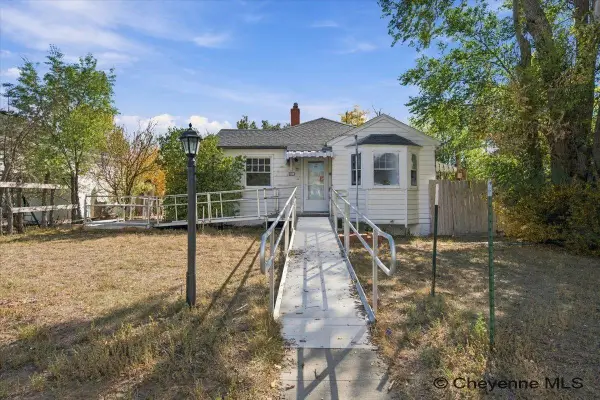 $235,000Active3 beds 2 baths1,410 sq. ft.
2221 E Pershing Blvd, Cheyenne, WY 82001
MLS# 102351Listed by: #1 PROPERTIES - New
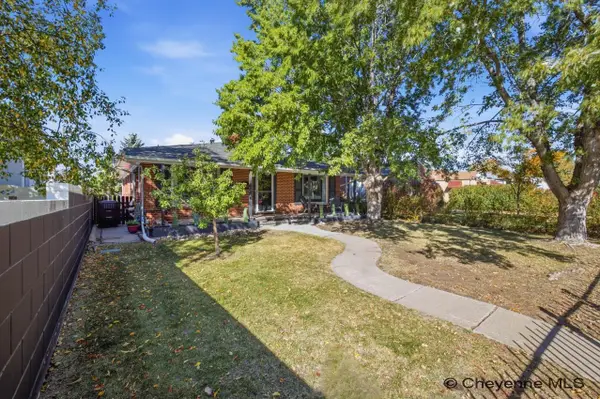 $465,000Active4 beds 2 baths2,838 sq. ft.
3910 Dillon Ave, Cheyenne, WY 82001
MLS# 102350Listed by: #1 PROPERTIES - New
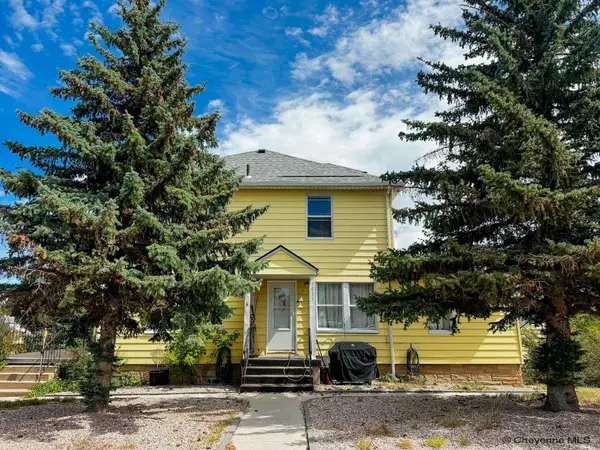 $529,000Active-- beds -- baths3,870 sq. ft.
1815 Lilac Ct, Cheyenne, WY 82001
MLS# 102348Listed by: #1 PROPERTIES - New
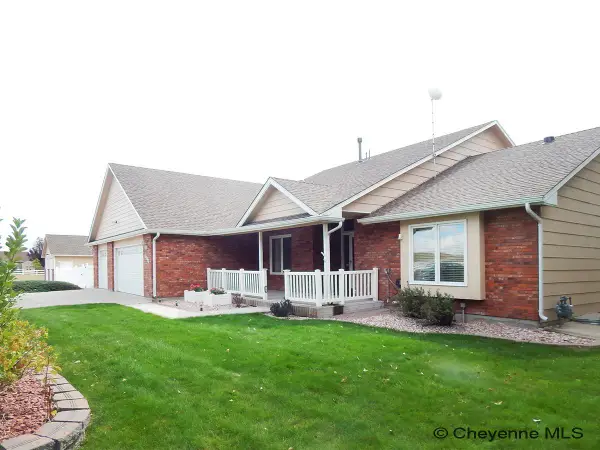 $925,000Active4 beds 4 baths4,061 sq. ft.
1113 Twin Mtn Rd, Cheyenne, WY 82009
MLS# 102347Listed by: #1 PROPERTIES - New
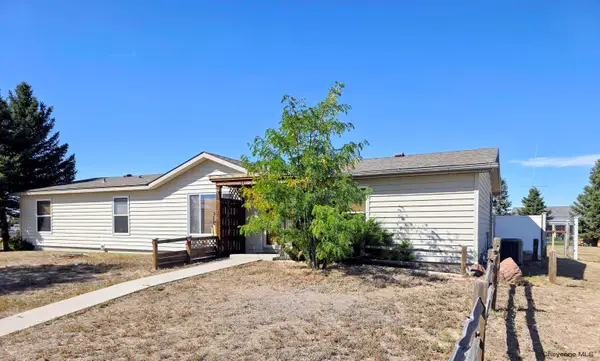 $420,000Active3 beds 2 baths2,752 sq. ft.
6810 Elmwood Ave, Cheyenne, WY 82007
MLS# 102346Listed by: TRUE WYOMING REALTY - Open Sun, 12 to 4pmNew
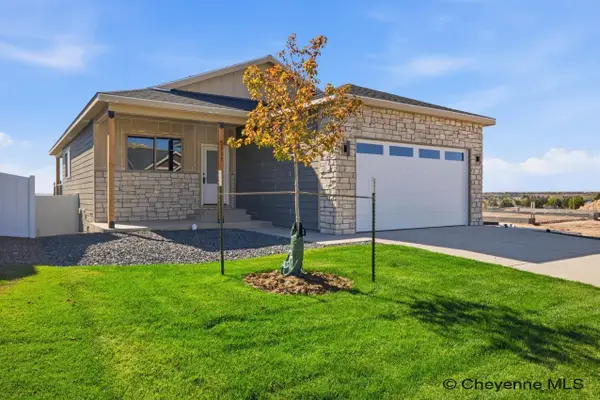 $549,900Active3 beds 2 baths2,836 sq. ft.
5111 Carla Dr, Cheyenne, WY 82009
MLS# 102338Listed by: #1 PROPERTIES - New
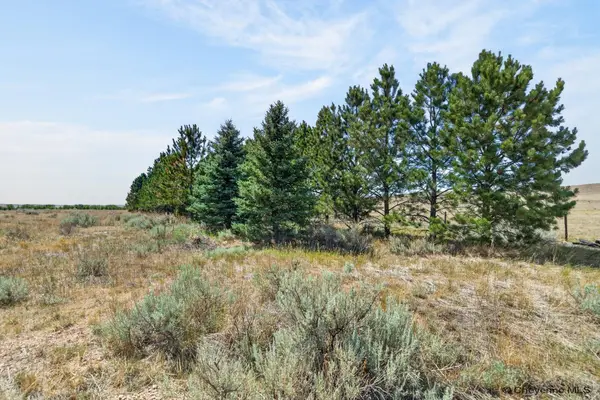 $280,000Active8.49 Acres
2312 Mugho Rd, Cheyenne, WY 82009
MLS# 102339Listed by: EXP REALTY, LLC - Open Sun, 11am to 12:30pmNew
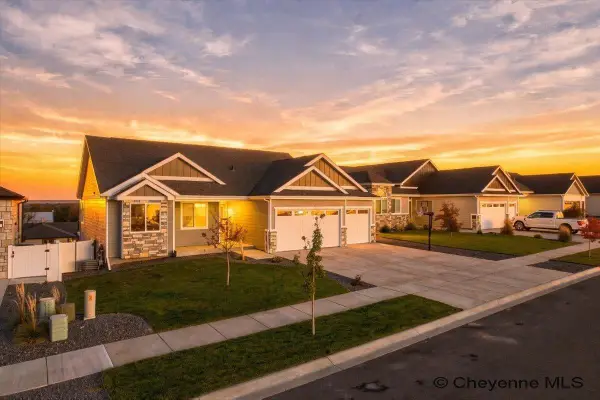 $625,000Active6 beds 3 baths3,036 sq. ft.
5509 Opal Dr, Cheyenne, WY 82009
MLS# 102341Listed by: #1 PROPERTIES - Open Sun, 12 to 2pmNew
 $379,000Active4 beds 3 baths2,510 sq. ft.
5615 Townsend Pl, Cheyenne, WY 82009
MLS# 102343Listed by: #1 PROPERTIES


Protect your home and budget from life's surprises with an Assurant Home Warranty, backed by a partner that supports you through every step of homeownership. Explore Plans.
©2026 Century 21 Real Estate LLC. All rights reserved. CENTURY 21®, the CENTURY 21 Logo and C21® are service marks owned by Century 21 Real Estate LLC. Century 21 Real Estate LLC fully supports the principles of the Fair Housing Act and the Equal Opportunity Act. Each office is independently owned and operated. Listing information is deemed reliable but not guaranteed accurate.