13326 E Four Mile Rd, Cheyenne, WY 82009
Local realty services provided by:CENTURY 21 Bell Real Estate
13326 E Four Mile Rd,Cheyenne, WY 82009
$613,000
- 2 Beds
- 2 Baths
- 2,410 sq. ft.
- Single family
- Active
Listed by:
 Dana Diekroeger(307) 635 - 0336CENTURY 21 Bell Real Estate
Office: century 21 bell real estate
MLS#:102293
Source:WY_CBOR
Price summary
- Price:$613,000
- Price per sq. ft.:$254.36
About this home
Welcome to your Wyoming homesteader’s starter kit! Located in the county on nearly 8 acres with no HOA or covenants, this custom-built shop-home offers the space and freedom of country living while remaining just 10–15 minutes from town and close to everyday amenities. The 2-bedroom, 2-bath home features a beautiful kitchen with granite counters, 42” cherry cabinets, pull-out drawers, lazy Susans, a large island, pantry, and two ovens. The spacious living/dining area, 10x10 office, and primary suite with oversized walk-in closet provide plenty of room to live and work. The main bath features a massive shower and jetted tub. Whole-home surround sound and TV-ready wiring in the bedrooms, den, and living room add thoughtful modern touches. The attached 50x56 shop is built for vehicles, RVs, toys, and projects, with three garage doors, including two 12’ doors and an extra-wide 8’ door. The shop includes an insulated 15x15 workshop area, worktables and pegboard, a 1,500-lb hoist for easily moving items into the storage loft, and an air compressor with piping throughout the shop. Electrical is already run throughout the shop, making this a truly ready-to-use workspace. Outside, the property is ready for your homesteading plans with a large greenhouse featuring raised beds and a watering system, plus a partially insulated barn ready for chickens, ducks, or easily modified for larger animals. The front yard is prepped for sprinklers and drip irrigation, giving you a blank canvas for gardens and landscaping. A small basement/cellar provides convenient access to plumbing and additional storage—especially useful for gardening, preserving, and canning or even for starting your plants early. There is also a private, lockable room off the primary closet that provides excellent secure storage or flexible-use space. With acreage, no HOA or covenants, a greenhouse, animal-ready barn, expansive fully equipped shop, and thoughtful infrastructure already in place, this property offers the freedom of rural living with the convenience of town just minutes away....
Contact an agent
Home facts
- Year built:2015
- Subdivision & Development:NONE
- Listing ID #:102293
- Added:1 day(s) ago
- Updated:October 03, 2026 at 12:01 AM
Rooms and interior
- Bedrooms:2
- Total bathrooms:2
- Full bathrooms:2
- Dining Description:On Level M
- Bathrooms Description:Master Bathroom On Level Y
- Kitchen Description:Dishwasher, Microwave, On Level M, Range/Oven, Refrigerator
- Bedroom Description:Master Bedroom On Level M
- Living area:2,410 sq. ft.
Structure and exterior
- Year built:2015
- Building area:2,410 sq. ft.
- Lot area:7.78 Acres
- Architectural Style:Shop House
- Construction Materials:Metal Siding
- Exterior Features:Back Fenced, Enclosed Sunroom - No Heat, Utility Shed, Work Shop
Utilities
- Water:Private Well
- Sewer:Septic
Finances and disclosures
- Price:$613,000
- Price per sq. ft.:$254.36
- Tax amount:$2,782
Features and amenities
- Laundry features:Dryer, On Level M, Washer
- Amenities:Den/Study/Office, Vaulted Ceiling, Walk-In Closet
Parking
- Parking description:4+ Car Attached, Garage Door Opener, RV Parking
- Garage spaces:6
New listings near 13326 E Four Mile Rd
- Coming Soon
 $849,000Coming Soon6 beds 5 baths4,250 sq. ft.
6704 Foxglove Dr, Cheyenne, WY 82009
MLS# 102052Listed by: NEXTHOME RUSTIC REALTY - New
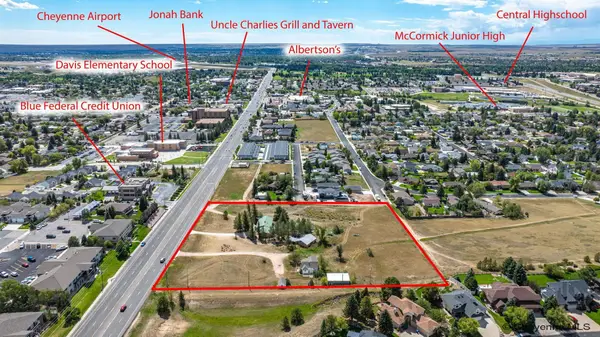 $3,200,000Active5 Acres
6810 Yellowstone Rd, Cheyenne, WY 82001
MLS# 102292Listed by: RE/MAX CAPITOL PROPERTIES - New
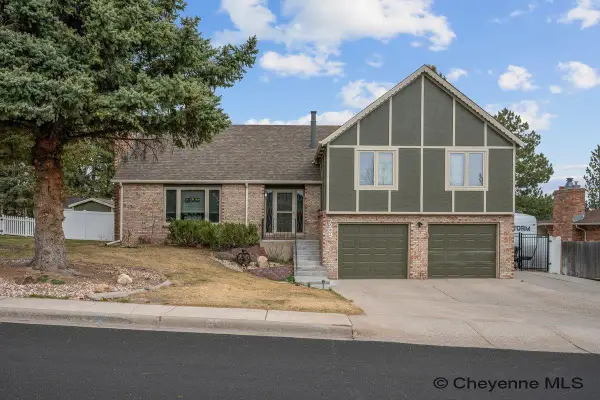
 $649,900Active5 beds 4 baths3,241 sq. ft.
7209 Hawthorne Dr, Cheyenne, WY 82009
MLS# 102291Listed by: CENTURY 21 BELL REAL ESTATE - Open Sun, 11am to 12:30pmNew
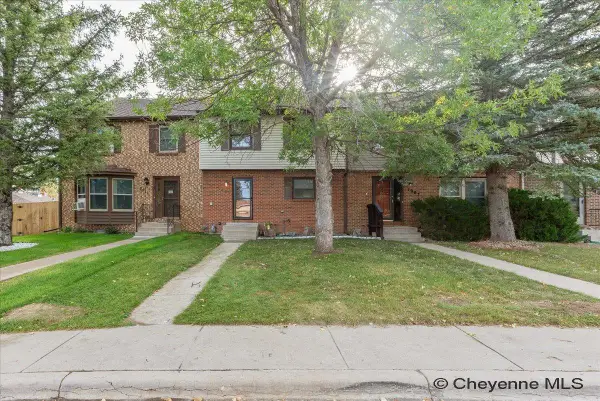 $400,000Active4 beds 4 baths2,392 sq. ft.
7009 Tumbleweed Dr, Cheyenne, WY 82009
MLS# 102290Listed by: #1 PROPERTIES - New
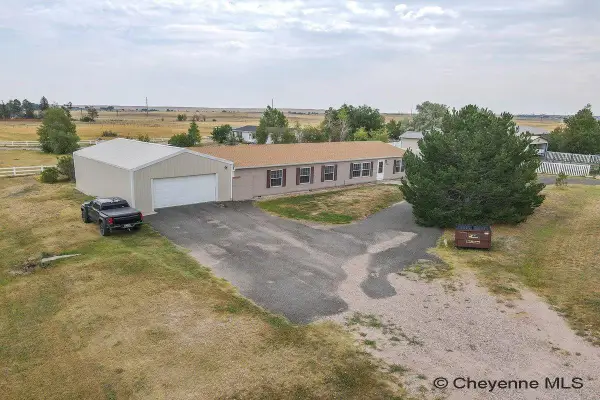 $459,000Active3 beds 2 baths2,018 sq. ft.
2401 Draper Rd, Cheyenne, WY 82001
MLS# 102287Listed by: CENTURY 21 BELL REAL ESTATE - New
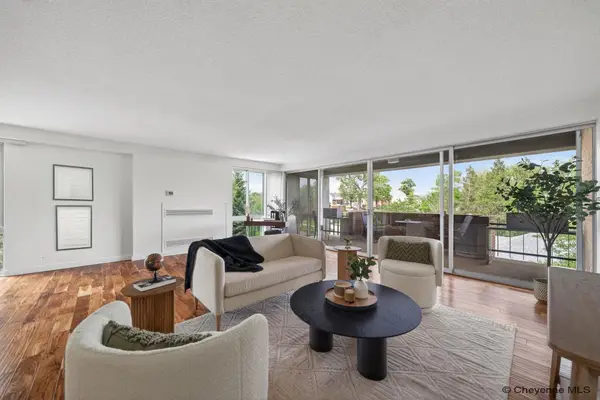 $409,900Active2 beds 2 baths1,605 sq. ft.
1717 Alexander Ave #403, Cheyenne, WY 82001
MLS# 102285Listed by: EXP REALTY, LLC - Open Sat, 11:30am to 1pmNew
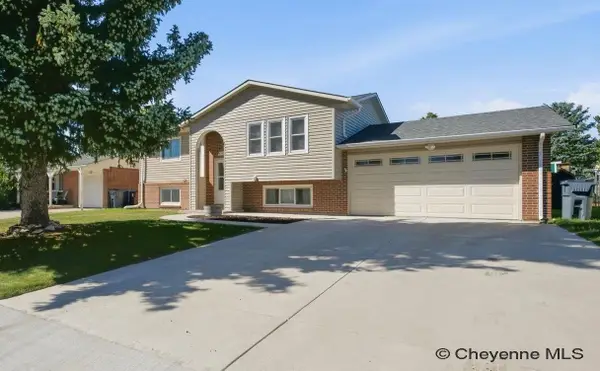 $385,000Active3 beds 2 baths1,850 sq. ft.
4760 Hickory Pl, Cheyenne, WY 82009
MLS# 102286Listed by: #1 PROPERTIES - New
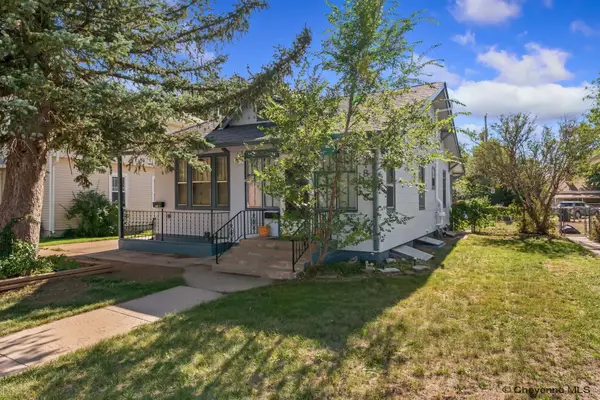 $370,000Active4 beds 2 baths2,372 sq. ft.
2808 Bent Ave, Cheyenne, WY 82001
MLS# 102283Listed by: EXP REALTY, LLC - Open Sun, 11:30am to 1pmNew
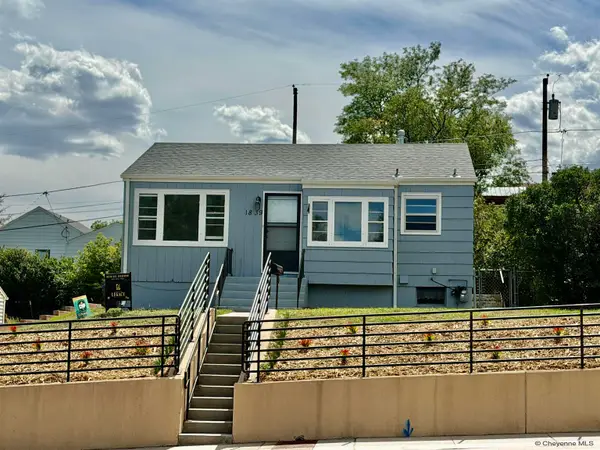 $275,000Active3 beds 1 baths1,447 sq. ft.
1839 E Pershing Blvd, Cheyenne, WY 82001
MLS# 102282Listed by: CHEYENNE LEGACY REAL ESTATE


Protect your home and budget from life's surprises with an Assurant Home Warranty, backed by a partner that supports you through every step of homeownership. Explore Plans.
©2026 Century 21 Real Estate LLC. All rights reserved. CENTURY 21®, the CENTURY 21 Logo and C21® are service marks owned by Century 21 Real Estate LLC. Century 21 Real Estate LLC fully supports the principles of the Fair Housing Act and the Equal Opportunity Act. Each office is independently owned and operated. Listing information is deemed reliable but not guaranteed accurate.