
1472 Scenic Ridge Dr, Cheyenne, WY 82009
Local realty services provided by:CENTURY 21 Bell Real Estate
Listed by: asha vonburg
Office: coldwell banker, the property exchange
MLS#:99691
Source:WY_CBOR
Price summary
- Price:$949,000
- Price per sq. ft.:$232.66
About this home
Rare 10+ Acre Retreat Backing to Protected Land | Experience the space, privacy, and freedom that’s becoming nearly impossible to find and just minutes from Cheyenne. Experience ~10 acres (16 deeded) backing directly to over 2,000 acres of protected land. This property offers uninterrupted views, unmatched privacy, and the peace of knowing no one will ever build behind you. Built in 2022, this 5-bedroom, 4.5-bath home blends modern construction with Wyoming lifestyle. Inside, you’ll find over 4,000 square feet of thoughtfully designed living space, featuring an open-concept layout, expansive windows that bring the outdoors in, and a well-appointed kitchen with premium appliances, custom cabinetry, and a large island perfect for gathering. The main living areas are bright and spacious, designed for both everyday comfort and entertaining, while the private bedroom suites offer flexibility for family, guests, or work-from-home needs. Step outside and take in what truly sets this property apart: wide open land, endless sky, and direct access to nature. Whether you envision horses, a future shop, outdoor recreation, or simply more room to breathe, this acreage is ready to fit your lifestyle. Located just a short drive from town, this home offers the ideal balance of convenience and seclusion, perfect for those seeking space without sacrificing accessibility. With easy year-round access and modern systems, you get the benefits of rural living without the typical compromises. For buyers coming from Colorado or larger metro areas, this is a rare opportunity to own significantly more land, privacy, and newer construction without the congestion or price tag. If you’ve been searching for a newer home with acreage, views, and long-term privacy, this property stands apart....
Contact an agent
Home facts
- Year built:2022
- Listing ID #:99691
- Added:396 day(s) ago
- Updated:May 12, 2026 at 02:40 PM
Rooms and interior
- Bedrooms:5
- Total bathrooms:5
- Full bathrooms:5
- Flooring:Tile Floors
- Dining Description:On Level M
- Bathrooms Description:Master Bathroom On Level Y
- Kitchen Description:Dishwasher, Disposal, Microwave, On Level M, Range/Oven, Refrigerator
- Bedroom Description:Master Bedroom On Level U
- Living area:4,079 sq. ft.
Heating and cooling
- Cooling:Central A/C
- Heating:Forced Air
Structure and exterior
- Year built:2022
- Building area:4,079 sq. ft.
- Lot area:16.74 Acres
- Construction Materials:Brick, Stone
- Exterior Features:Covered Patio, Covered Porch
- Levels:2 Story
Utilities
- Water:Private Well
- Sewer:Septic
Finances and disclosures
- Price:$949,000
- Price per sq. ft.:$232.66
Features and amenities
- Laundry features:On Level U
- Amenities:Den/Study/Office, Extra Insulation, Radon Mitigation System, Security System, Sump Pump, Walk-In Closet, Water Softener
Parking
- Parking description:3 Car Attached
- Garage spaces:3
New listings near 1472 Scenic Ridge Dr
- New
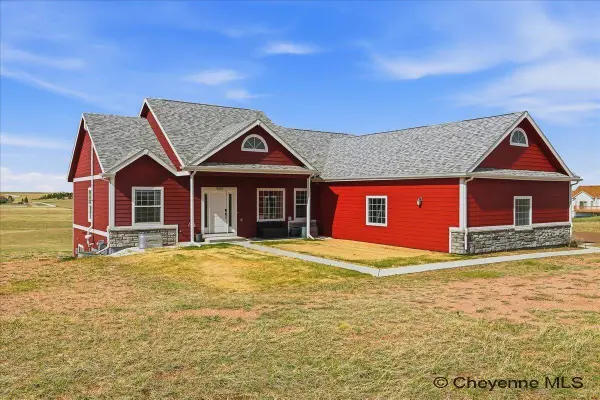 $795,000Active4 beds 3 baths3,210 sq. ft.
1564 Barberry Ridge, Cheyenne, WY 82009
MLS# 100743Listed by: COLDWELL BANKER, THE PROPERTY EXCHANGE - New
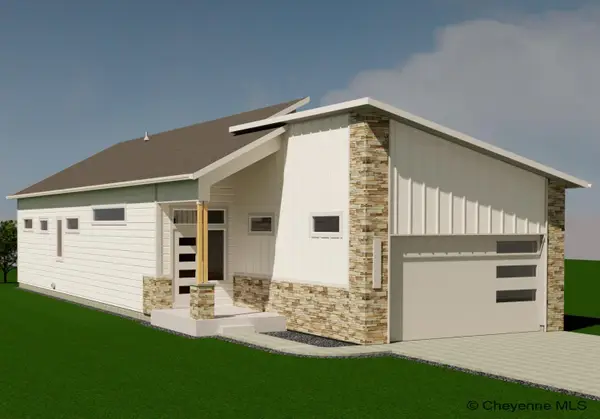 $552,900Active3 beds 2 baths2,813 sq. ft.
3949 Saddleback Ln, Cheyenne, WY 82001
MLS# 100736Listed by: LPT REALTY - New
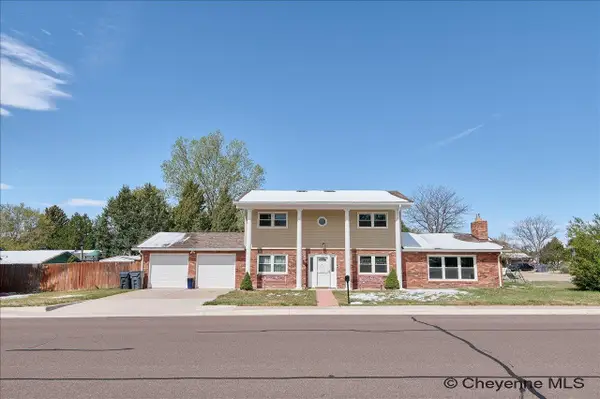 $415,000Active3 beds 3 baths1,892 sq. ft.
5020 Mountain Rd, Cheyenne, WY 82009
MLS# 100737Listed by: #1 PROPERTIES - New
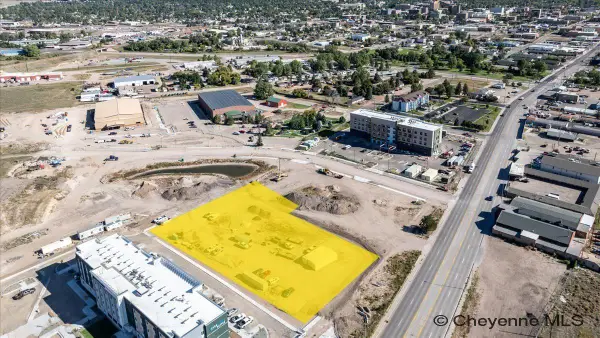 $1,095,000Active1.93 Acres
TBD W Lincolnway, Cheyenne, WY 82001
MLS# 100738Listed by: COLDWELL BANKER, THE PROPERTY EXCHANGE - New
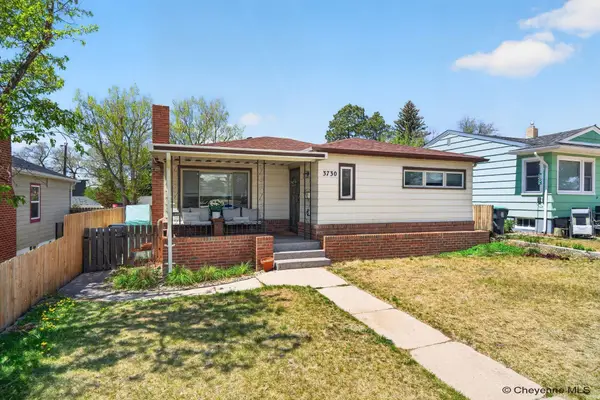 $447,000Active5 beds 2 baths2,096 sq. ft.
3730 Cribbon Ave, Cheyenne, WY 82001-1155
MLS# 100741Listed by: #1 PROPERTIES - New
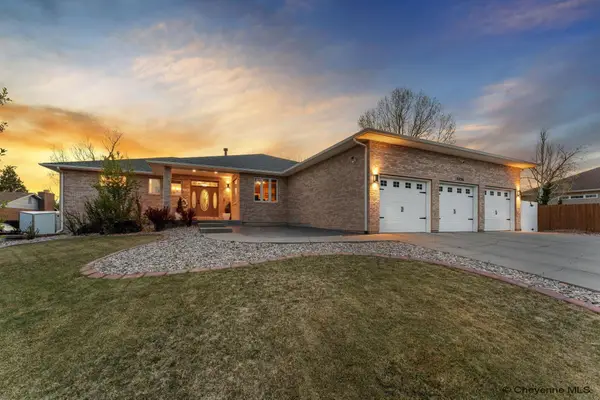 $760,000Active6 beds 4 baths5,224 sq. ft.
5736 Blue Bluff, Cheyenne, WY 82009
MLS# 100742Listed by: RE/MAX CAPITOL PROPERTIES - Coming Soon
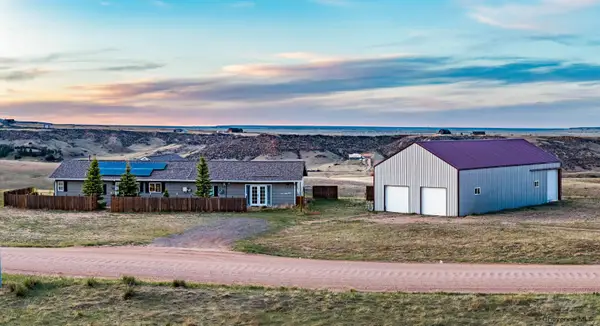 $675,000Coming Soon4 beds 3 baths
736 Valley View Dr, Cheyenne, WY 82001-0000
MLS# 100734Listed by: COLDWELL BANKER, THE PROPERTY EXCHANGE - New
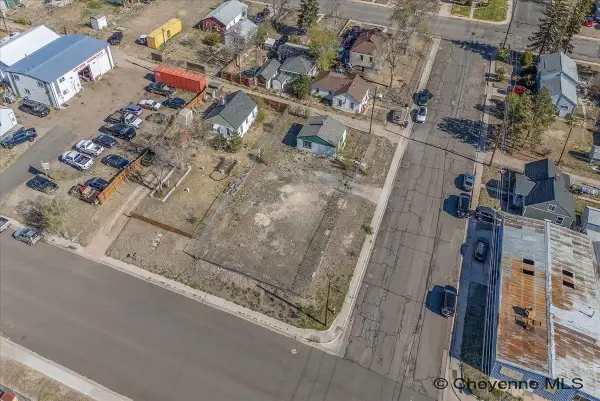 $119,000Active0.2 Acres
908 Converse Ave, Cheyenne, WY 82001
MLS# 100735Listed by: COLDWELL BANKER, THE PROPERTY EXCHANGE - New
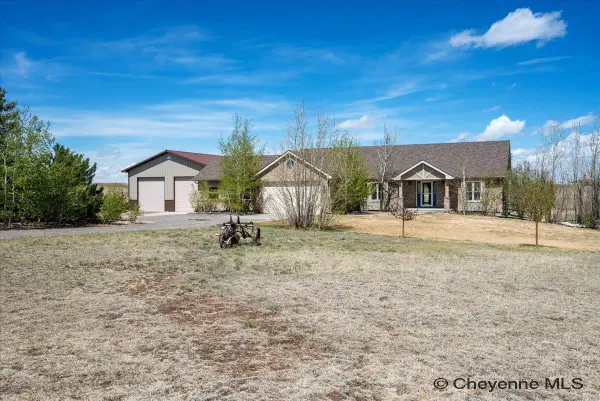 $798,500Active5 beds 3 baths4,076 sq. ft.
11309 Little Ridge Ct, Cheyenne, WY 82009
MLS# 100733Listed by: COLDWELL BANKER, THE PROPERTY EXCHANGE - Open Sat, 10 to 11:30amNew
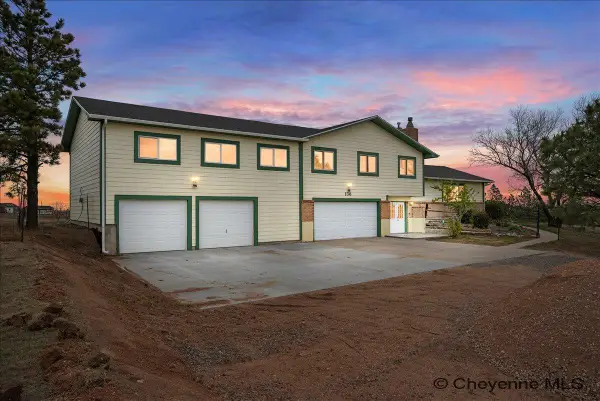 $725,000Active5 beds 3 baths3,906 sq. ft.
136 David St, Cheyenne, WY 82009
MLS# 100732Listed by: #1 PROPERTIES


Protect your home and budget from life's surprises with an Assurant Home Warranty, backed by a partner that supports you through every step of homeownership. Explore Plans.
©2026 Century 21 Real Estate LLC. All rights reserved. CENTURY 21®, the CENTURY 21 Logo and C21® are service marks owned by Century 21 Real Estate LLC. Century 21 Real Estate LLC fully supports the principles of the Fair Housing Act and the Equal Opportunity Act. Each office is independently owned and operated. Listing information is deemed reliable but not guaranteed accurate.