
1515 Alyssaelaine Dr, Cheyenne, WY 82007-0000
Local realty services provided by:CENTURY 21 Bell Real Estate
1515 Alyssaelaine Dr,Cheyenne, WY 82007-0000
$423,000
- 3 Beds
- 3 Baths
- 2,718 sq. ft.
- Townhouse
- Pending
Listed by: deanna nilsen
Office: re/max capitol properties
MLS#:101426
Source:WY_CBOR
Price summary
- Price:$423,000
- Price per sq. ft.:$155.63
- Monthly HOA dues:$40
About this home
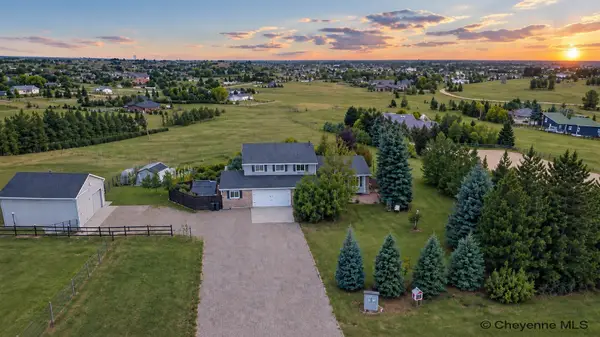
Welcome to 1515 Alyssaelaine Dr, where thoughtful design meets everyday functionality! This beautifully designed townhome offers an exceptional floor plan with soaring ceilings in the living room, creating an open and airy feel filled with natural light. The main-floor primary suite and main-floor laundry provide the convenience of one-level living, while upstairs you’ll find two additional bedrooms, a full bath, and an oversized loft perfect for a second living area, home office, playroom, or flex space. The full, unfinished garden-level basement is filled with natural light and offers incredible potential to expand your living space while already providing built-in storage and abundant room for hobbies, a home gym, or future customization. Step outside to enjoy both sunrise and sunset with a covered front patio and a maintenance-free Trex deck overlooking the fenced backyard. Complete with a two-car attached garage and situated in a fantastic location this home is a great value.
Contact an agent
Home facts
- Year built:2024
- Subdivision & Development:HARMONY VALLEY
- Listing ID #:101426
- Added:78 day(s) ago
- Updated:August 14, 2026 at 08:45 AM
Rooms and interior
- Bedrooms:3
- Total bathrooms:3
- Full bathrooms:3
- Flooring:Laminate Floors
- Dining Description:On Level M
- Kitchen Description:Dishwasher, Disposal, Microwave, On Level M, Range/Oven, Refrigerator
- Bedroom Description:Master Bedroom On Level M
- Living area:2,718 sq. ft.
Heating and cooling
- Cooling:Central A/C
- Heating:Forced Air
Structure and exterior
- Year built:2024
- Building area:2,718 sq. ft.
- Lot area:0.1 Acres
- Construction Materials:Brick, Wood/Hardboard
- Exterior Features:Back Fenced, Deck, Sprinkler System
- Levels:2 Story
Utilities
- Water:Public (City) Water
- Sewer:City Sewer
Finances and disclosures
- Price:$423,000
- Price per sq. ft.:$155.63
- Tax amount:$1,888
Features and amenities
- Laundry features:Dryer, On Level M, Washer
- Amenities:Vaulted Ceiling, Walk-In Closet
Parking
- Parking description:2 Car Attached
- Garage spaces:2
New listings near 1515 Alyssaelaine Dr
- Coming Soon
 $849,000Coming Soon6 beds 5 baths4,250 sq. ft.
6704 Foxglove Dr, Cheyenne, WY 82009
MLS# 102052Listed by: NEXTHOME RUSTIC REALTY - New
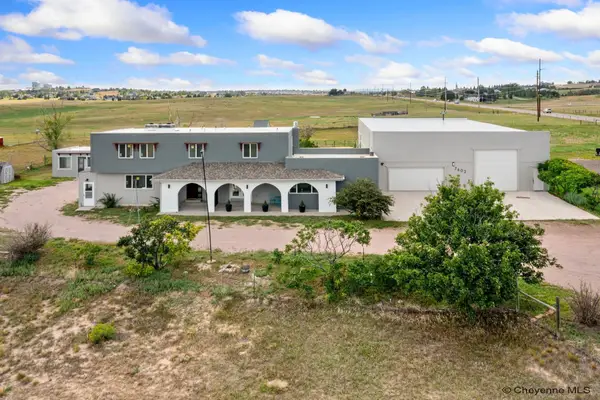 $950,000Active7 beds 6 baths5,807 sq. ft.
7602 Ridge Rd, Cheyenne, WY 82009
MLS# 102262Listed by: RE/MAX CAPITOL PROPERTIES - New
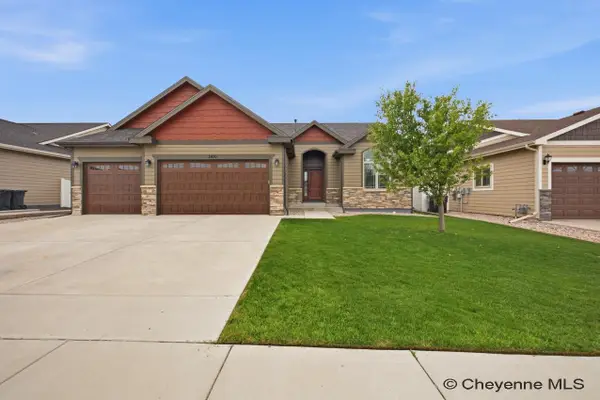 $609,000Active3 beds 2 baths3,254 sq. ft.
3810 Blue Sage Rd, Cheyenne, WY 82001
MLS# 102260Listed by: #1 PROPERTIES - New
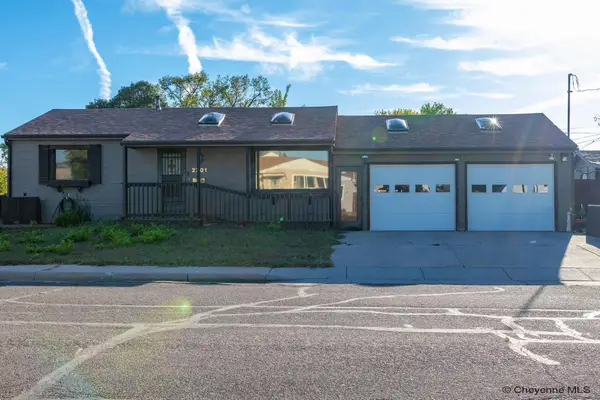 $324,900Active3 beds 2 baths1,700 sq. ft.
2701 E 12th St, Cheyenne, WY 82001
MLS# 102261Listed by: RE/MAX CAPITOL PROPERTIES - New
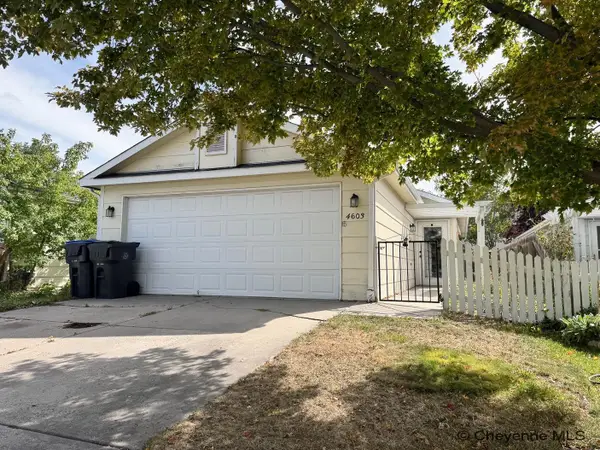 $255,000Active2 beds 1 baths992 sq. ft.
4603 Cottage Ln, Cheyenne, WY 82001
MLS# 102257Listed by: #1 PROPERTIES - New
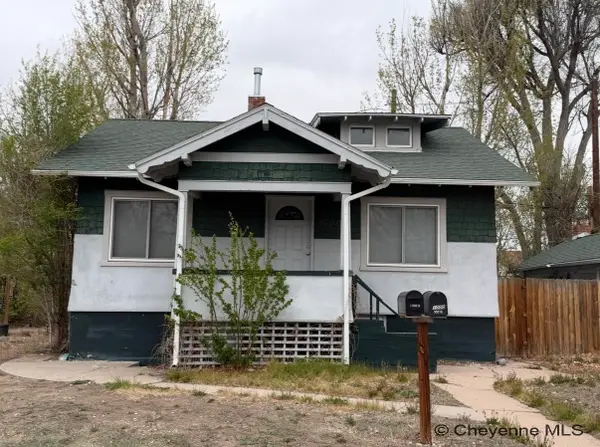 $354,500Active-- beds -- baths1,931 sq. ft.
1000 W 29th St, Cheyenne, WY 82001
MLS# 102258Listed by: PEAK PROPERTIES, LLC - New
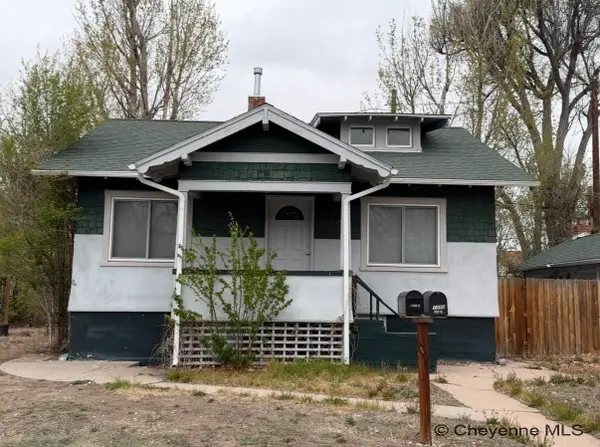 $354,500Active4 beds 2 baths1,931 sq. ft.
1000 W 29th St, Cheyenne, WY 82009
MLS# 102259Listed by: PEAK PROPERTIES, LLC - Open Wed, 9:30 to 11amNew
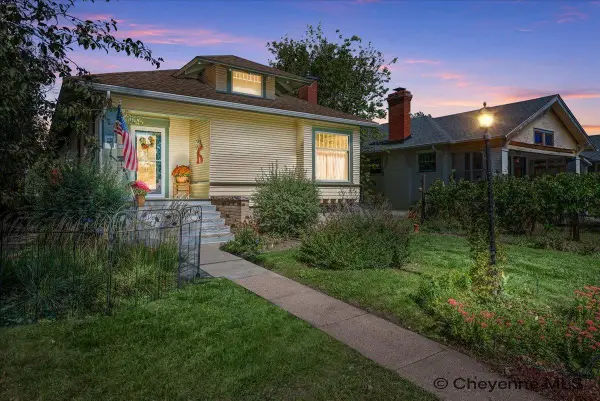 $374,900Active3 beds 1 baths2,211 sq. ft.
108 E 27th St, Cheyenne, WY 82001
MLS# 102256Listed by: ROCK SOLID PROPERTIES, LLC - New
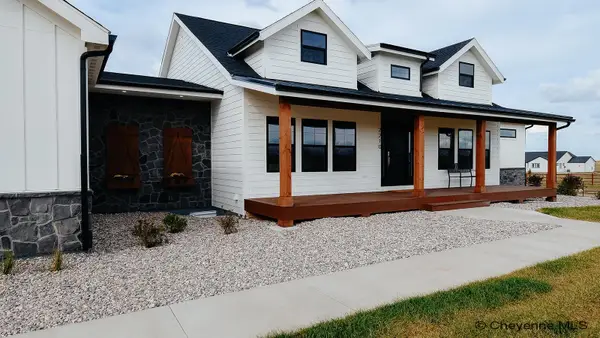 $1,100,000Active5 beds 3 baths3,825 sq. ft.
2201 Figure 4 Ct, Cheyenne, WY 82009
MLS# 102252Listed by: KF REAL ESTATE - New
 $789,000Active5 beds 3 baths3,430 sq. ft.
2033 Concha Loop, Cheyenne, WY 82009
MLS# 102255Listed by: CHEYENNE LEGACY REAL ESTATE


Protect your home and budget from life's surprises with an Assurant Home Warranty, backed by a partner that supports you through every step of homeownership. Explore Plans.
©2026 Century 21 Real Estate LLC. All rights reserved. CENTURY 21®, the CENTURY 21 Logo and C21® are service marks owned by Century 21 Real Estate LLC. Century 21 Real Estate LLC fully supports the principles of the Fair Housing Act and the Equal Opportunity Act. Each office is independently owned and operated. Listing information is deemed reliable but not guaranteed accurate.