
1525 Sunny Hill, Cheyenne, WY 82001
Local realty services provided by:CENTURY 21 Bell Real Estate
1525 Sunny Hill,Cheyenne, WY 82001
$515,000
- 4 Beds
- 4 Baths
- 2,642 sq. ft.
- Single family
- Pending
Upcoming open houses
- Sun, Aug 1601:00 pm - 04:00 pm
Listed by: joseph wootan
Office: listwithfreedom.com
MLS#:101571
Source:WY_CBOR
Price summary
- Price:$515,000
- Price per sq. ft.:$194.93
About this home
NEW ROOF + WINDOWS | BONUS DETACHED STUDIO/OFFICE | NEW LVT/LVP FLOORING | NEW BLACK STAINLESS STEEL APPLIANCES | LARGE TREX BALCONY Beautifully updated and pre-inspected, this 4-bedroom, 3.5-bath home delivers 2,642 sq. ft. of turn-key living in Cheyenne neighborhood. Featuring a walkout basement, a brand-new 2025 roof, new HE black windows, and a detached, sound-insulated studio/office, this property offers incredible quality, flexibility, and peace of mind. Bright, Modern Interiors: Step inside to soaring ceilings, fresh paint, updated LVP/LVT flooring, and modern hardware throughout. The open living room seamlessly connects to an optional formal dining area, while the east-facing kitchen basks in stunning morning light, making it hard to choose between enjoying coffee indoors or out on the beautiful attached balcony. Home chefs will love the new black stainless steel appliances, highlighted by a high-end induction range. Nearby, find a renovated powder room with a granite vanity and a dedicated laundry room plumbed for a utility sink or stacked units. Spacious Suites & Versatile Living: Upstairs, the primary suite serves as a true retreat with a renovated 5-piece bath, dual vanities, soaking tub, walk-in shower, and a custom walk-in closet. Two additional bedrooms share a full bath with new luxury vinyl flooring. The fully finished walkout basement adds massive flexibility as a family room, gym, or potential guest/in-law suite. It features a 4th bedroom with built-in shelving, a full bath with double vanities, an oversized walk-in shower, and abundant storage space with additional washer/dryer hookups. Bonus studio: The detached studio (~120 sq. ft.) is heavily insulated for sound reduction and climate control—ideal for a music studio, remote office, or private retreat. Outdoor Spaces: Enjoy Wyoming sunsets from the spacious covered front porch or entertain on the custom Trex deck overlooking a fully fenced yard featuring mature shade trees (a rare find that shields against the Cheyenne winds) raised garden beds, and automated sprinklers both front and back. Location & Upgrades: Walk to schools, Sun Valley Park, and the Greenway Trail, with swift access to I-80 and shopping. With completed pre-listing inspections, a brand-new roof, and new energy-efficient windows, you'll enjoy potential insurance savings and a smooth closing at 1525 Sunny Hill....
Contact an agent
Home facts
- Year built:2005
- Subdivision & Development:SUNRISE ESTATES
- Listing ID #:101571
- Added:16 day(s) ago
- Updated:August 13, 2026 at 08:42 AM
Rooms and interior
- Bedrooms:4
- Total bathrooms:4
- Full bathrooms:4
- Dining Description:On Level M
- Bathrooms Description:Master Bathroom On Level Y
- Kitchen Description:Dishwasher, Disposal, Microwave, On Level M, Range/Oven, Refrigerator
- Bedroom Description:Master Bedroom On Level U
- Living area:2,642 sq. ft.
Heating and cooling
- Cooling:Central A/C
- Heating:Forced Air
Structure and exterior
- Year built:2005
- Building area:2,642 sq. ft.
- Lot area:0.14 Acres
- Construction Materials:Wood/Hardboard
- Exterior Features:Back Fenced, Covered Deck, Covered Porch, Utility Shed
- Levels:2 Story
Utilities
- Water:Public (City) Water
- Sewer:City Sewer
Finances and disclosures
- Price:$515,000
- Price per sq. ft.:$194.93
- Tax amount:$2,097
Features and amenities
- Laundry features:Dryer, On Level M, Washer
Parking
- Parking description:2 Car Detached, Garage Door Opener
- Garage spaces:2
New listings near 1525 Sunny Hill
- Open Thu, 4 to 6pmNew
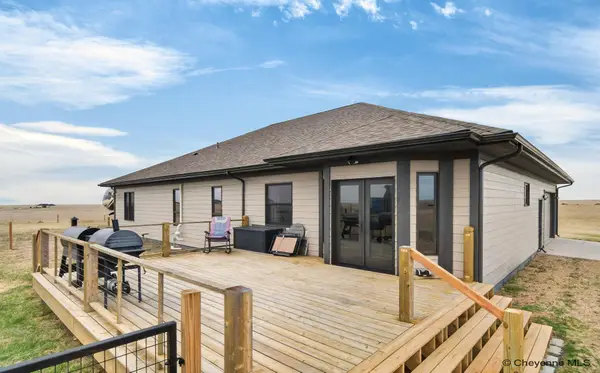 $925,000Active5 beds 3 baths3,866 sq. ft.
2619 Road 124, Cheyenne, WY 82009
MLS# 101749Listed by: EXP REALTY, LLC - Open Sat, 9 to 10:30amNew
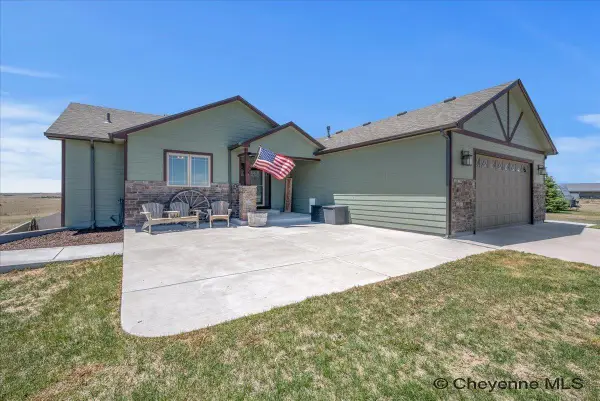 $685,000Active5 beds 3 baths3,084 sq. ft.
3753 Riata Loop, Cheyenne, WY 82007
MLS# 101742Listed by: COLDWELL BANKER, THE PROPERTY EXCHANGE - Open Sat, 2 to 4pmNew
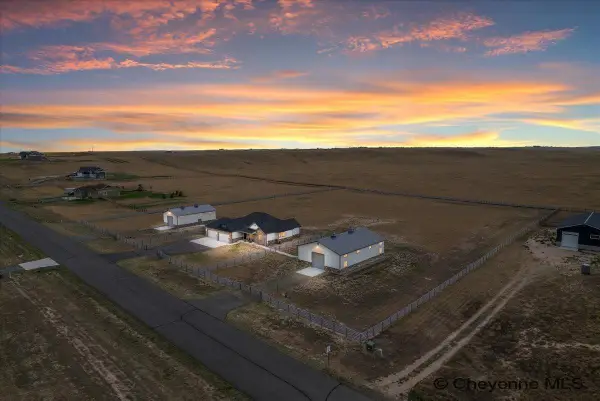 $1,299,000Active5 beds 4 baths3,940 sq. ft.
1688 Espen Trl, Cheyenne, WY 82009
MLS# 101744Listed by: #1 PROPERTIES - Open Sat, 10 to 11:30amNew
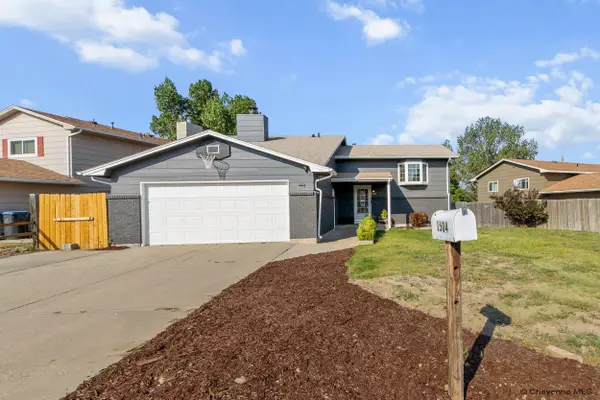 $385,000Active5 beds 3 baths2,112 sq. ft.
1504 Trail Way Rd, Cheyenne, WY 82007
MLS# 101745Listed by: #1 PROPERTIES - New
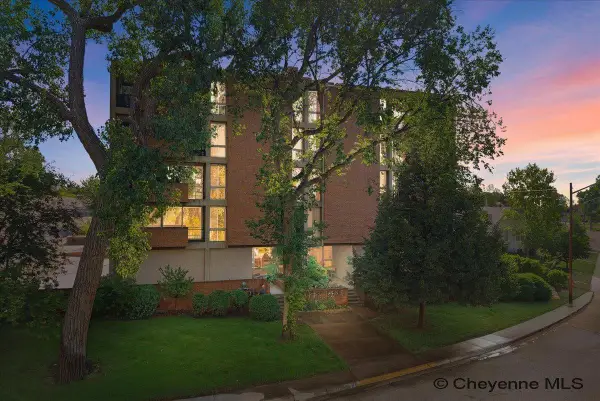 $460,000Active2 beds 2 baths1,605 sq. ft.
1717 Alexander Ave #204, Cheyenne, WY 82001
MLS# 101746Listed by: COLDWELL BANKER, THE PROPERTY EXCHANGE - New
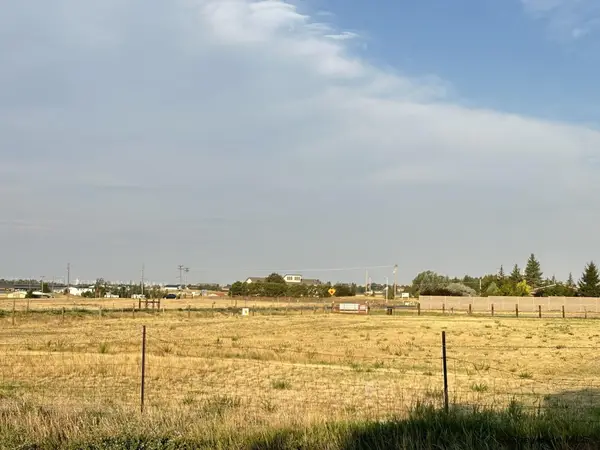 $174,900Active0.83 Acres
Tract 3 E Riding Club Rd, Cheyenne, WY 82009
MLS# 101747Listed by: #1 PROPERTIES - Open Sat, 10am to 12pmNew
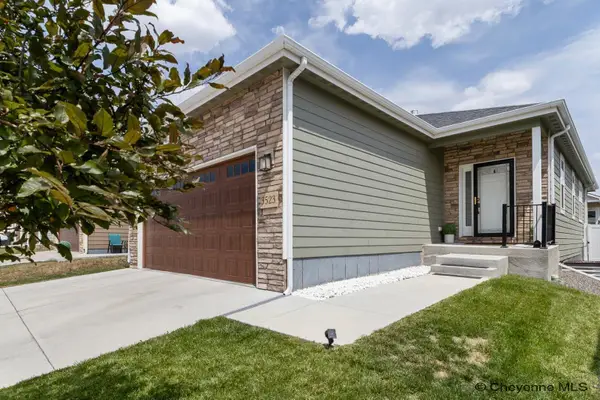 $580,000Active5 beds 4 baths2,922 sq. ft.
3523 Red Feather Tr, Cheyenne, WY 82001
MLS# 101748Listed by: #1 PROPERTIES - New
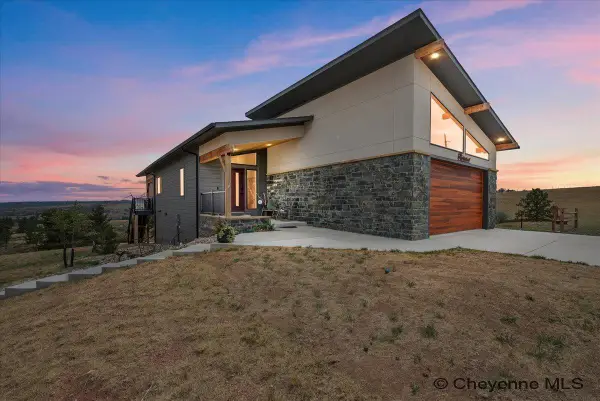 $1,100,000Active4 beds 3 baths2,928 sq. ft.
289 Happy Jack Rd, Cheyenne, WY 82009-9999
MLS# 101741Listed by: COLDWELL BANKER, THE PROPERTY EXCHANGE - Open Sat, 10:30am to 12pmNew
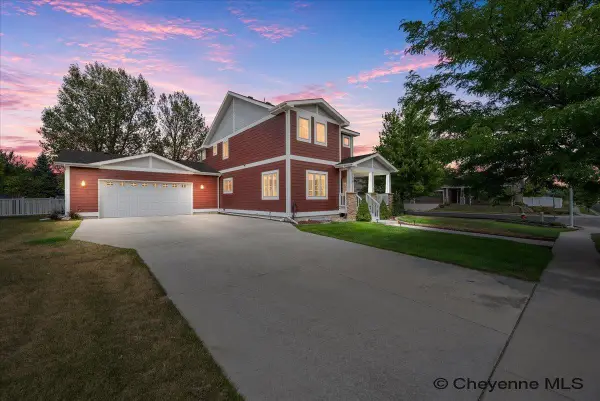 $615,000Active6 beds 5 baths3,412 sq. ft.
926 Miracle Parkway, Cheyenne, WY 82009
MLS# 101740Listed by: #1 PROPERTIES - New
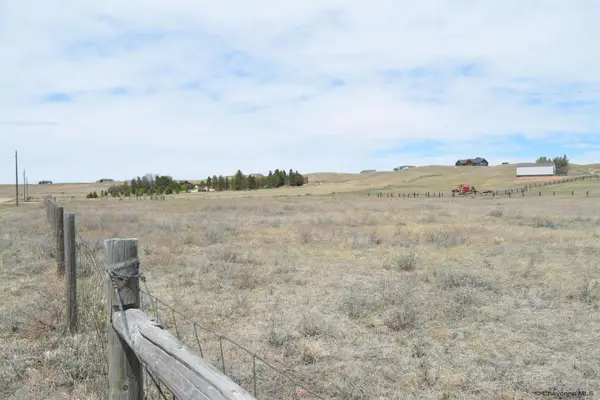 $99,500Active4.01 Acres
Tract 3 Mugho Rd, Cheyenne, WY 82009
MLS# 101739Listed by: #1 PROPERTIES


Protect your home and budget from life's surprises with an Assurant Home Warranty, backed by a partner that supports you through every step of homeownership. Explore Plans.
©2026 Century 21 Real Estate LLC. All rights reserved. CENTURY 21®, the CENTURY 21 Logo and C21® are service marks owned by Century 21 Real Estate LLC. Century 21 Real Estate LLC fully supports the principles of the Fair Housing Act and the Equal Opportunity Act. Each office is independently owned and operated. Listing information is deemed reliable but not guaranteed accurate.