1535 Copperville Rd, Cheyenne, WY 82001
Local realty services provided by:CENTURY 21 Bell Real Estate
1535 Copperville Rd,Cheyenne, WY 82001
$288,000
- 2 Beds
- 2 Baths
- 1,398 sq. ft.
- Townhouse
- Pending
Listed by: brittney kotunok
Office: century 21 bell real estate
MLS#:101550
Source:WY_CBOR
Price summary
- Price:$288,000
- Price per sq. ft.:$206.01
About this home
Calling all the yard lovers… Here’s your chance to own one of the most beautiful homes in The Gables. This 2 bed 2 bath 2 car garage home has so much love put into it. It has new doors, new screens, new roof and gutters, a new energy efficient water heater, freshly painted deck, beautifully landscaped with a biannual producing plum tree and one of the first ever Rooted in Cheyenne trees from 9 years ago. All this on a corner lot and ready for its next owners!
Contact an agent
Home facts
- Year built:1984
- Subdivision & Development:GABLES THE
- Listing ID #:101550
- Added:82 day(s) ago
- Updated:August 14, 2026 at 08:46 AM
Rooms and interior
- Bedrooms:2
- Total bathrooms:2
- Full bathrooms:2
- Dining Description:On Level M
- Bathrooms Description:Master Bathroom On Level N
- Kitchen Description:Dishwasher, Microwave, On Level M, Range/Oven, Refrigerator
- Bedroom Description:Master Bedroom On Level M
- Living area:1,398 sq. ft.
Heating and cooling
- Heating:Baseboard
Structure and exterior
- Year built:1984
- Building area:1,398 sq. ft.
- Lot area:0.1 Acres
- Architectural Style:Ranch
- Construction Materials:Vinyl Siding
- Exterior Features:Back Fenced, Corner Lot, Deck, Sprinkler System
Utilities
- Water:Public (City) Water
- Sewer:City Sewer
Finances and disclosures
- Price:$288,000
- Price per sq. ft.:$206.01
- Tax amount:$1,224
Features and amenities
- Laundry features:Dryer, On Level B, Washer
- Amenities:Bay/Bow Window, Extra Insulation, Sump Pump
Parking
- Parking description:2 Car Detached, Alley Access, Garage Door Opener
- Garage spaces:2
New listings near 1535 Copperville Rd
- New
 $619,000Active4 beds 3 baths3,154 sq. ft.
4047 Saddleback Ln, Cheyenne, WY 82001
MLS# 102382Listed by: SELLING HOMES NETWORK - New
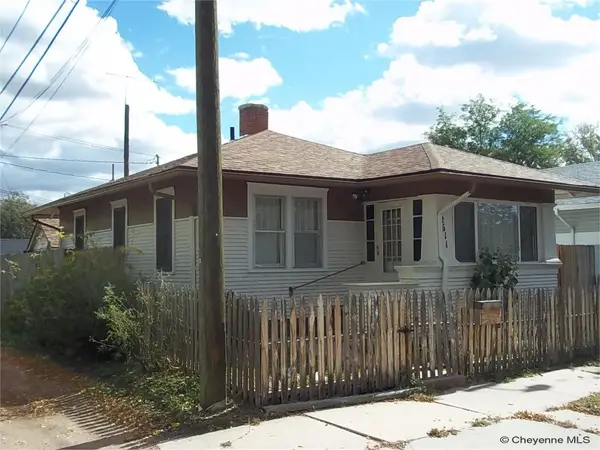 $195,000Active2 beds 1 baths1,536 sq. ft.
2611 Bent Ave, Cheyenne, WY 82001
MLS# 102381Listed by: RE/MAX CAPITOL PROPERTIES - New
 $824,500Active4 beds 3 baths3,628 sq. ft.
1216 Twin Mtn Rd, Cheyenne, WY 82009
MLS# 102380Listed by: RE/MAX CAPITOL PROPERTIES - Open Sat, 10 to 11:30amNew
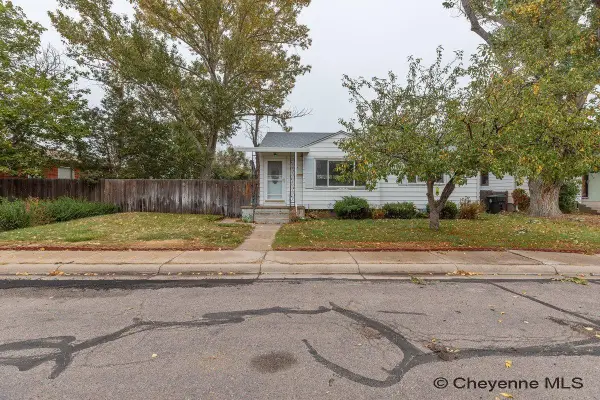
 $384,900Active3 beds 2 baths1,789 sq. ft.
2604 E 11th St, Cheyenne, WY 82001
MLS# 102378Listed by: CENTURY 21 BELL REAL ESTATE - New
 $475,000Active4 beds 4 baths2,496 sq. ft.
6828 Bomar Dr, Cheyenne, WY 82009
MLS# 102379Listed by: RE/MAX CAPITOL PROPERTIES 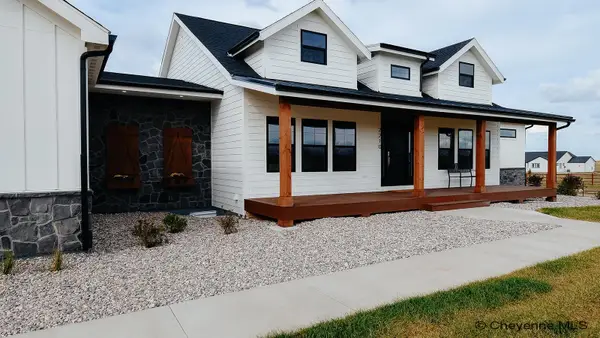 $1,100,000Active5 beds 3 baths3,825 sq. ft.
2210 Figure 4 Ct, Cheyenne, WY 82009
MLS# 102252Listed by: KF REAL ESTATE- New
 $855,000Active6 beds 7 baths4,100 sq. ft.
7604 Ridge Rd, Cheyenne, WY 82009
MLS# 102376Listed by: TD REAL ESTATE LLC - New
 $359,900Active4 beds 2 baths1,744 sq. ft.
2913 E 10th St, Cheyenne, WY 82001
MLS# 102372Listed by: RE/MAX CAPITOL PROPERTIES - New
 $335,000Active3 beds 3 baths2,096 sq. ft.
4706 Easy St, Cheyenne, WY 82009
MLS# 102374Listed by: TRUE WYOMING REALTY 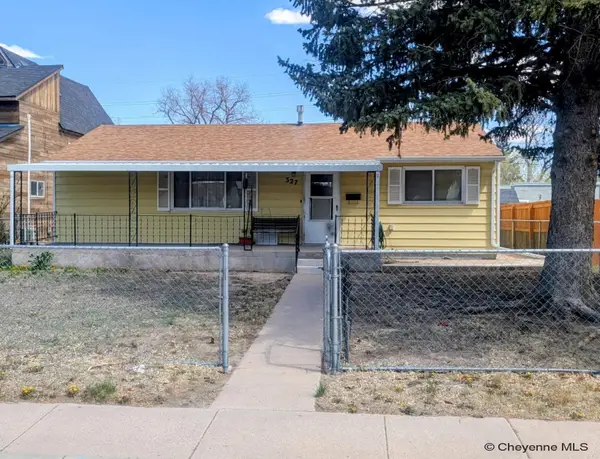 $235,000Pending2 beds 1 baths1,679 sq. ft.
327 Hynds Ave, Cheyenne, WY 82007
MLS# 102375Listed by: #1 PROPERTIES


Protect your home and budget from life's surprises with an Assurant Home Warranty, backed by a partner that supports you through every step of homeownership. Explore Plans.
©2026 Century 21 Real Estate LLC. All rights reserved. CENTURY 21®, the CENTURY 21 Logo and C21® are service marks owned by Century 21 Real Estate LLC. Century 21 Real Estate LLC fully supports the principles of the Fair Housing Act and the Equal Opportunity Act. Each office is independently owned and operated. Listing information is deemed reliable but not guaranteed accurate.