1809 S 2nd Ave, Cheyenne, WY 82007
Local realty services provided by:CENTURY 21 Bell Real Estate
1809 S 2nd Ave,Cheyenne, WY 82007
$460,000
- 3 Beds
- 3 Baths
- 1,745 sq. ft.
- Single family
- Pending
Listed by: trenille young
Office: century 21 bell real estate
MLS#:101860
Source:WY_CBOR
Price summary
- Price:$460,000
- Price per sq. ft.:$263.61
About this home
This is it! This home is cozy and inviting with 3-bedroom, 3-bathroom offering the ease of main-floor living and plenty of space both inside and out. Enjoy this well-maintained home, along with a deck that provides the perfect spot to relax and take in the beautifully landscaped surroundings. The fenced front and backyard offer privacy, space for pets, and room to enjoy the outdoors. For those needing extra room for hobbies, storage, or projects, the property features a 24' x 40' heated and insulated shop with concrete flooring and both 110-volt and 220-volt power. A second 24' x 40' concrete pad in front of the shop provides an ideal space for storing and parking toys, trailers, or other recreational equipment. With comfortable living, attractive landscaping, fenced outdoor spaces, and exceptional shop space, this property offers the perfect blend of home and functionality. Don't miss this one!
Contact an agent
Home facts
- Year built:1993
- Subdivision & Development:ORCHARD VALLEY
- Listing ID #:101860
- Added:41 day(s) ago
- Updated:October 01, 2026 at 09:03 AM
Rooms and interior
- Bedrooms:3
- Total bathrooms:3
- Full bathrooms:3
- Flooring:Hardwood Floors, Tile Floors
- Dining Description:On Level M
- Bathrooms Description:Master Bathroom On Level Y
- Kitchen Description:Dishwasher, Disposal, Microwave, On Level M, Range/Oven, Refrigerator
- Bedroom Description:Master Bedroom On Level M
- Living area:1,745 sq. ft.
Heating and cooling
- Cooling:Central A/C
- Heating:Forced Air
Structure and exterior
- Year built:1993
- Building area:1,745 sq. ft.
- Lot area:0.47 Acres
- Architectural Style:Ranch
- Construction Materials:Wood/Hardboard
- Exterior Features:Back Fenced, Deck, Front Fenced, Outbuilding, Sprinkler System, Utility Shed, Work Shop
Utilities
- Water:Public (City) Water
- Sewer:City Sewer
Finances and disclosures
- Price:$460,000
- Price per sq. ft.:$263.61
- Tax amount:$671
Features and amenities
- Laundry features:On Level M
- Amenities:Bay/Bow Window, Vaulted Ceiling, Walk-In Closet
Parking
- Parking description:2 Car Attached, 4+ Car Detached, Alley Access, Heated Garage, RV Parking
- Garage spaces:6
New listings near 1809 S 2nd Ave
- Coming Soon
 $849,000Coming Soon6 beds 5 baths4,250 sq. ft.
6704 Foxglove Dr, Cheyenne, WY 82009
MLS# 102052Listed by: NEXTHOME RUSTIC REALTY - New
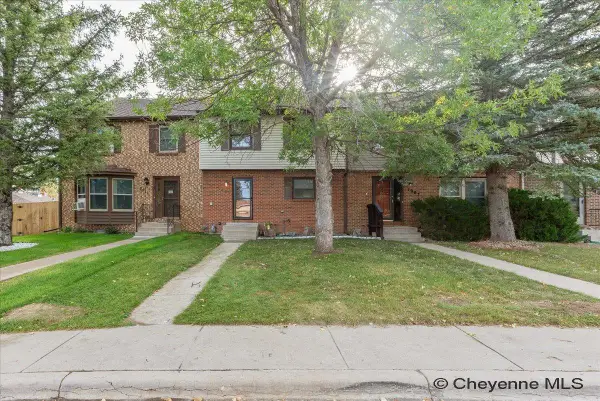 $400,000Active4 beds 4 baths2,392 sq. ft.
7009 Tumbleweed Dr, Cheyenne, WY 82009
MLS# 102290Listed by: #1 PROPERTIES - New
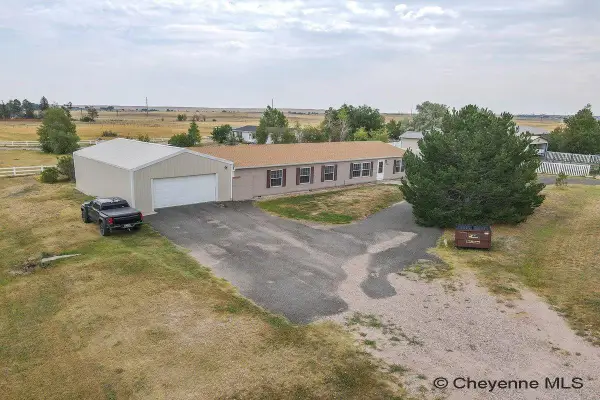
 $459,000Active3 beds 2 baths2,018 sq. ft.
2401 Draper Rd, Cheyenne, WY 82001
MLS# 102287Listed by: CENTURY 21 BELL REAL ESTATE - New
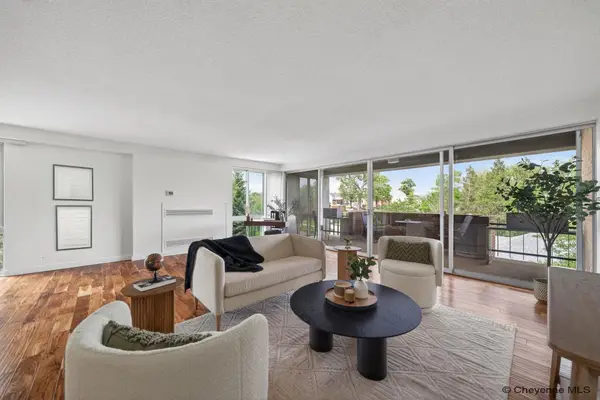 $409,900Active2 beds 2 baths1,605 sq. ft.
1717 Alexander Ave #403, Cheyenne, WY 82001
MLS# 102285Listed by: EXP REALTY, LLC - Open Sat, 11:30am to 1pmNew
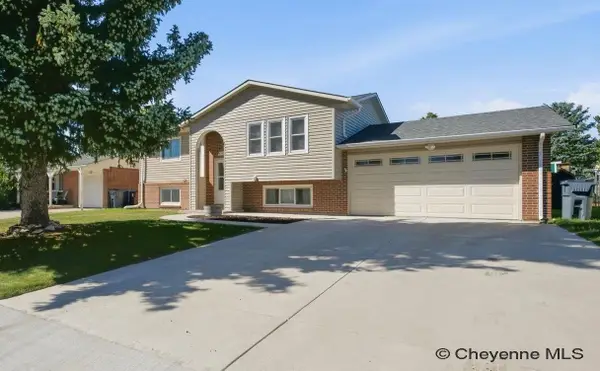 $385,000Active3 beds 2 baths1,850 sq. ft.
4760 Hickory Pl, Cheyenne, WY 82009
MLS# 102286Listed by: #1 PROPERTIES - New
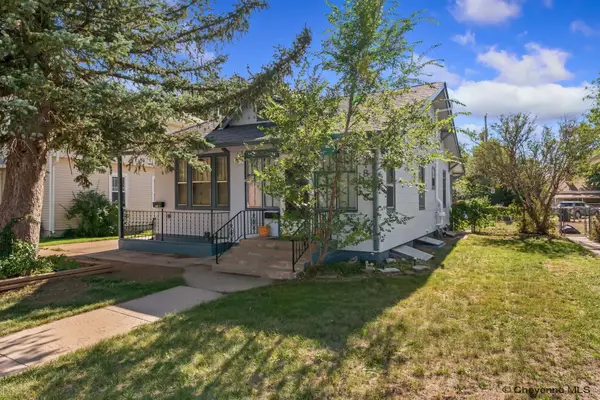 $370,000Active4 beds 2 baths2,372 sq. ft.
2808 Bent Ave, Cheyenne, WY 82001
MLS# 102283Listed by: EXP REALTY, LLC - New
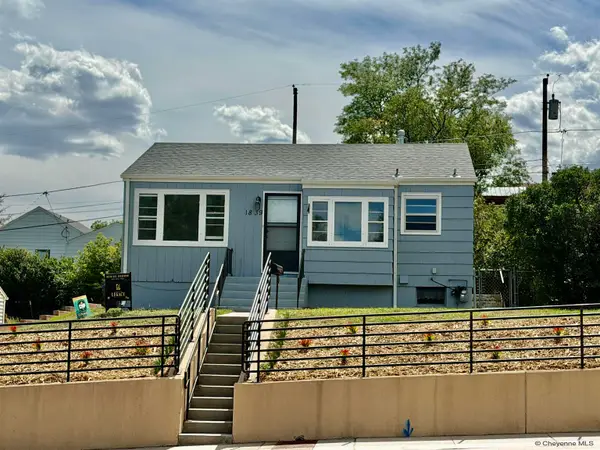 $275,000Active3 beds 1 baths1,447 sq. ft.
1839 E Pershing Blvd, Cheyenne, WY 82001
MLS# 102282Listed by: CHEYENNE LEGACY REAL ESTATE - New
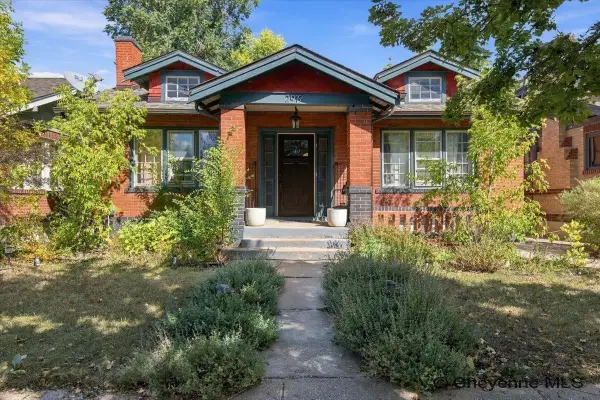 $375,000Active-- beds -- baths2,128 sq. ft.
2919 Thomes Ave, Cheyenne, WY 82001
MLS# 102288Listed by: COLDWELL BANKER, THE PROPERTY EXCHANGE - New
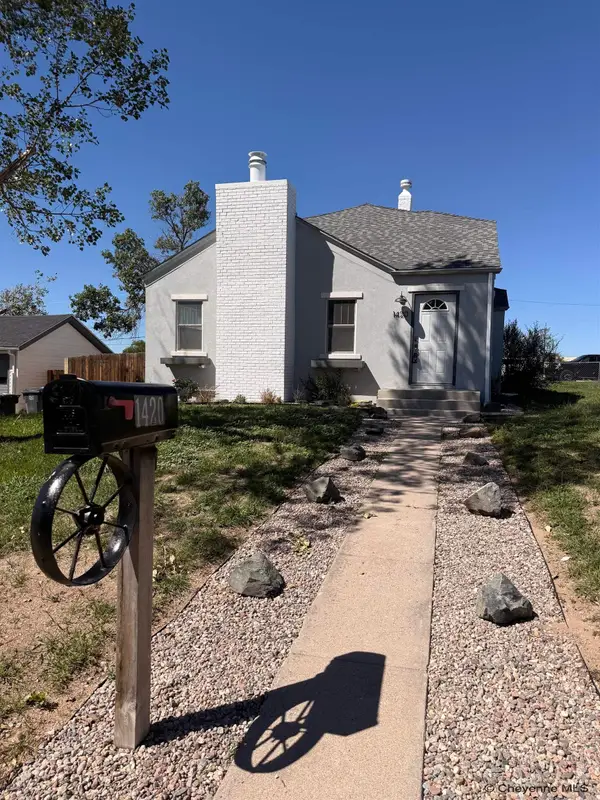 $350,000Active4 beds 1 baths2,792 sq. ft.
1420 E 23rd St, Cheyenne, WY 82001
MLS# 102280Listed by: EXP REALTY, LLC - New
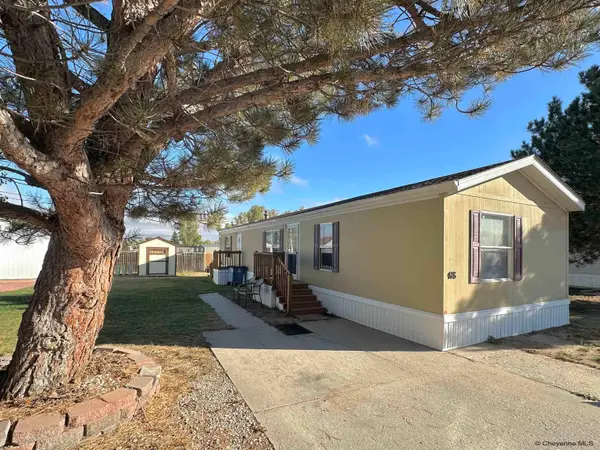 $64,900Active3 beds 2 baths900 sq. ft.
418 Lori Rd, Cheyenne, WY 82007
MLS# 102279Listed by: EXP REALTY, LLC


Protect your home and budget from life's surprises with an Assurant Home Warranty, backed by a partner that supports you through every step of homeownership. Explore Plans.
©2026 Century 21 Real Estate LLC. All rights reserved. CENTURY 21®, the CENTURY 21 Logo and C21® are service marks owned by Century 21 Real Estate LLC. Century 21 Real Estate LLC fully supports the principles of the Fair Housing Act and the Equal Opportunity Act. Each office is independently owned and operated. Listing information is deemed reliable but not guaranteed accurate.